8440 Abbington Circle Unit D16, Naples, FL 34108
- $1,725,000
- 3
- BD
- 4
- BA
- 2,800
- SqFt




- Sold Price
- $1,725,000
- List Price
- $1,850,000
- Status
- CLOSED
- Days on Market
- 54
- Closing Date
- Sep 03, 2025
- MLS#
- 225049502
- Subtype
- Residential
- Style
- Mid Rise
- Architectural Style
- Mid Rise
- Year Built
- 1995
- Bedrooms
- 3
- Bathrooms
- 4
- Full Baths
- 3
- Half Baths
- 1
- Living Area
- 2,800
- Subdivision
- Crescent
- Neighborhood
- Pelican Bay
- MLS Area Major
- NA04 - Pelican Bay Area
Property Description
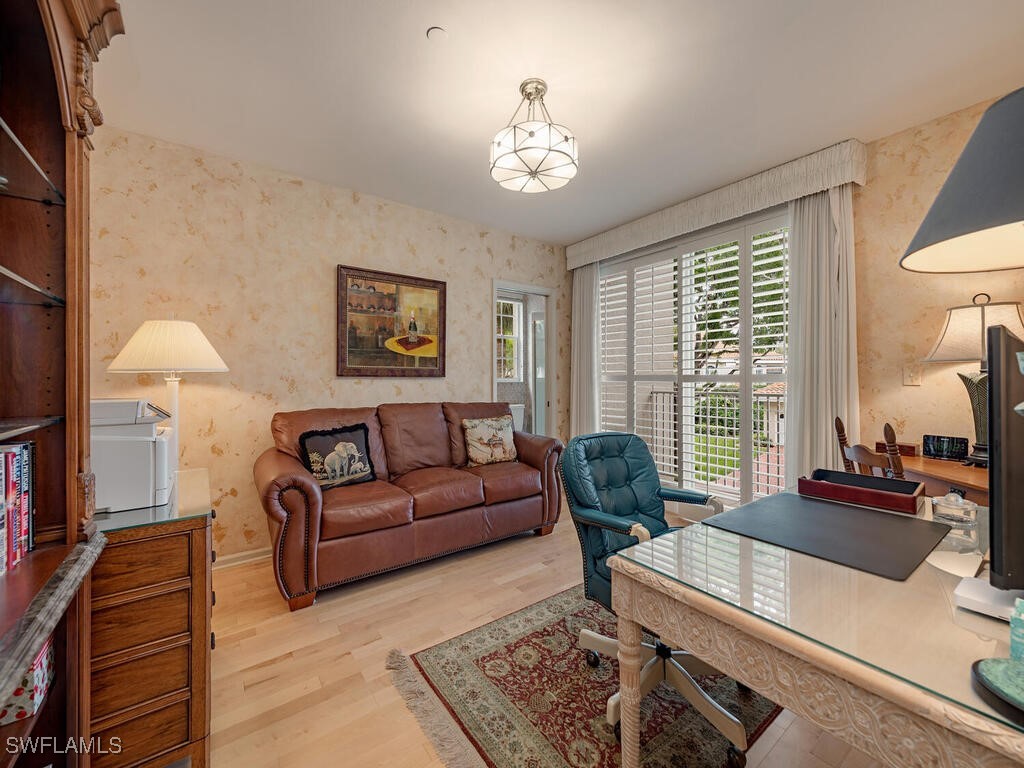
Gorgeous, long, unobstructed golf course views from one of Pelican Bay's largest mid-rise building condominiums. Sprawling layout, well designed floor plan includes a master suite, two additional en-suite bedrooms equipped with private balconies, over-sized living room, dining room with wet bar, a media/TV room and informal dining area off the spacious kitchen. You'll appreciate the openness, generous room sizes, the nine foot tray ceilings, and abundance of windows throughout. The lanai/sunroom is where the current homeowners spend the majority of their time. With a substantial amount of room and outstanding views. Open the slider windows or keep them closed and enjoy what feels like air conditioned space. Only 2 residences per floor gives an exclusive feel and sense of privacy. Sought after 2-car attached garage, extra storage space, fitness room, pool and spa, immaculate grounds all within a quiet, well managed gated community.
Additional Information
- Amenities
- Beach Rights, Beach Access, Bike Storage, Clubhouse, Fitness Center, Golf Course, Private Membership, Pool, Restaurant, Spa/Hot Tub, Storage, Sidewalks, Tennis Court(s), Trail(s), Management
- Interior Features
- Wet Bar, Bidet, Breakfast Area, Bathtub, Tray Ceiling(s), Dual Sinks, Entrance Foyer, Living/Dining Room, Pantry, Separate Shower, Cable TV, Bar, Window Treatments, High Speed Internet, Split Bedrooms
- Exterior Features
- Shutters Electric
- Taxes
- $10,572
- HOA Fee
- $668
- Pets Allowed
- Call, Conditional
- Pets
- Call, Conditional
- Property Description
- Mid Rise
- Flooring
- Carpet, Tile
- Appliances
- Dryer, Dishwasher, Electric Cooktop, Disposal, Microwave, Range, Refrigerator, Self Cleaning Oven, Washer
- Heating
- Central, Electric
- Air Conditioning
- Central Air, Ceiling Fan(s), Electric
- Exterior Construction
- Block, Concrete, Stucco
- Roof
- Tile
- Pool Type
- Community
- Parking Features
- Assigned, Attached, Deeded, Underground, Garage, Paved, Two Spaces, Garage Door Opener
- Garage Spaces
- 2
- View
- Golf Course, Landscaped, Water
Courtesy of Gulf Coast International Prop
Selling Office: .