Share this with your friends


+1(614)983-3277
Coldwell Banker Realty
9062 Cascada Way Unit 102, Naples, FL 34114
- $735,000
- 3
- BD
- 2
- BA
- 2,408
- SqFt




- Sold Price
- $735,000
- List Price
- $757,000
- Status
- CLOSED
- Days on Market
- 118
- Closing Date
- Jul 28, 2025
- MLS#
- 225009562
- Subtype
- Residential
- Style
- Coach/Carriage, Low Rise
- Architectural Style
- Coach/Carriage, Low Rise
- Year Built
- 2006
- Bedrooms
- 3
- Bathrooms
- 2
- Full Baths
- 2
- Living Area
- 2,408
- Subdivision
- Cascada
- Neighborhood
- Fiddler's Creek
- MLS Area Major
- NA38 - South of US41 East of 951
Property Description
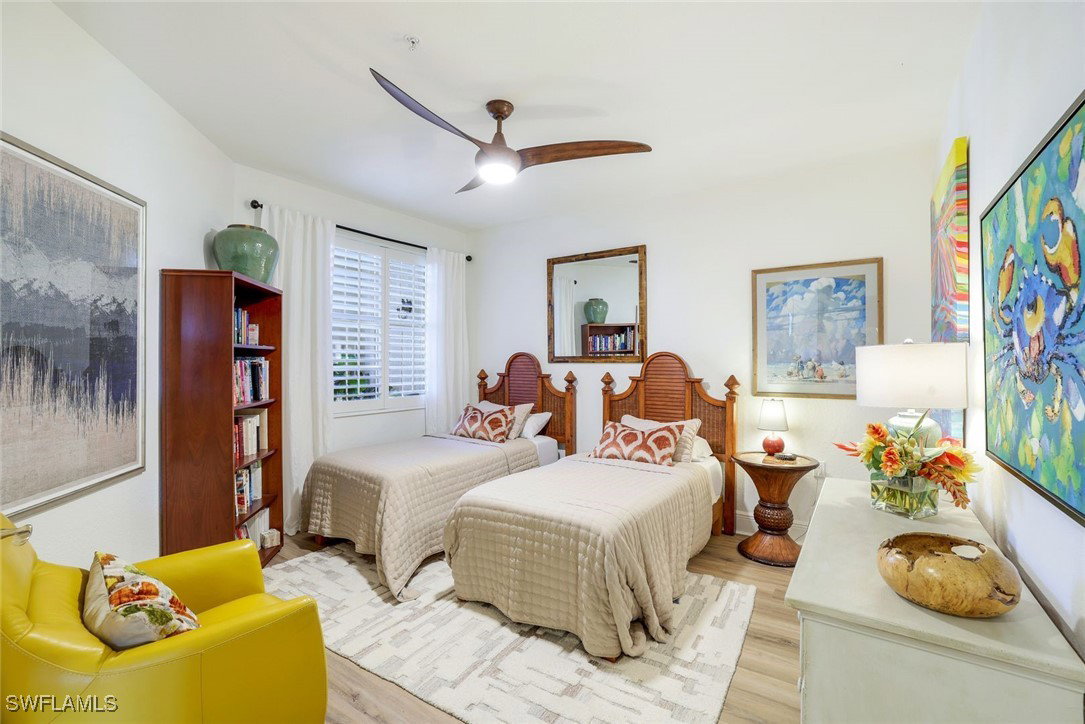
One Of The Finest Ground Floor Properties In Cascada. A Highly Desirable & Private Location With Golf Course & Unobstructed Lake & Fiddler's Creek Club & Spa Views. This 3 Bedroom Plus Den, 2 Bath Home Has Been Meticulously Remodeled With The Following Upgrades; Wood Feature Walls, Luxury Vinyl Flooring, Plantation Shutters, Custom Drapery, Cork Wallpaper, Fully Reinvented Kitchen With Glass Cabinet Doors, Quartz & Quartzite Countertops, Large Island, Under Counter Microwave, Tiled Backsplash, Bertazzoni Natural Gas Oven With Custom Hood Vent. Seamless Living From The Living Room To Family Room, To The Rear Lanai With Custom Impact Glass That Can Open & Close To Enlarge The Under Air Square Footage With An Additional 250 Square Feet Of Living Space. The Master Bathroom & Guest Bathroom Have Been Remodeled From The Drywall Out, Including Large Showers, Undercounter Lighting For The Vanities, Upgraded Lighting Throughout, Upgraded A/C & Gas Tankless Water Heater, Epoxy Garage Floor & Tesla Charging Station.
Additional Information
- Amenities
- Beach Rights, Bocce Court, Business Center, Clubhouse, Fitness Center, Golf Course, Guest Suites, Playground, Pickleball, Park, Private Membership, Pool, Restaurant, Sauna, Spa/Hot Tub, Sidewalks, Tennis Court(s), Trail(s), Management
- Interior Features
- Breakfast Bar, Bedroom on Main Level, Bathtub, Dual Sinks, Entrance Foyer, French Door(s)/Atrium Door(s), Kitchen Island, Living/Dining Room, Main Level Primary, Pantry, Separate Shower, Cable TV, Walk-In Pantry, Walk-In Closet(s), Window Treatments, Split Bedrooms
- Exterior Features
- Courtyard, Sprinkler/Irrigation
- Taxes
- $7,596
- Pets Allowed
- Call, Conditional
- Pets
- Call, Conditional
- Property Description
- Coach/Carriage, Low Rise
- Flooring
- Laminate, Tile
- Appliances
- Dryer, Dishwasher, Freezer, Disposal, Ice Maker, Microwave, Range, Refrigerator, Refrigerator with Ice Maker, Self Cleaning Oven, Tankless Water Heater, Washer
- Heating
- Central, Electric, Gas
- Air Conditioning
- Central Air, Ceiling Fan(s), Electric
- Exterior Construction
- Block, Concrete, Stucco
- Roof
- Tile
- Pool Type
- Community
- Parking Features
- Assigned, Attached, Driveway, Electric Vehicle Charging Station(s), Garage, Paved, Two Spaces, Garage Door Opener
- Garage Spaces
- 2
- View
- Golf Course, Landscaped, Lake
Listing Courtesy of Premiere Plus Realty Company
Selling Office: .