13517 Mandarin Circle, Naples, FL 34109
- $825,000
- 4
- BD
- 3
- BA
- 2,234
- SqFt




- Sold Price
- $825,000
- List Price
- $925,000
- Status
- CLOSED
- Days on Market
- 339
- Closing Date
- Jan 26, 2026
- MLS#
- 225013997
- Subtype
- Residential
- Style
- Ranch, One Story
- Architectural Style
- Ranch, One Story
- Year Built
- 2016
- Bedrooms
- 4
- Bathrooms
- 3
- Full Baths
- 2
- Half Baths
- 1
- Living Area
- 2,234
- Acres
- 0.14
- Subdivision
- Marbella Isles
- Neighborhood
- Marbella Isles
- MLS Area Major
- NA14 -Vanderbilt Rd to Pine Ridge Rd
Property Description
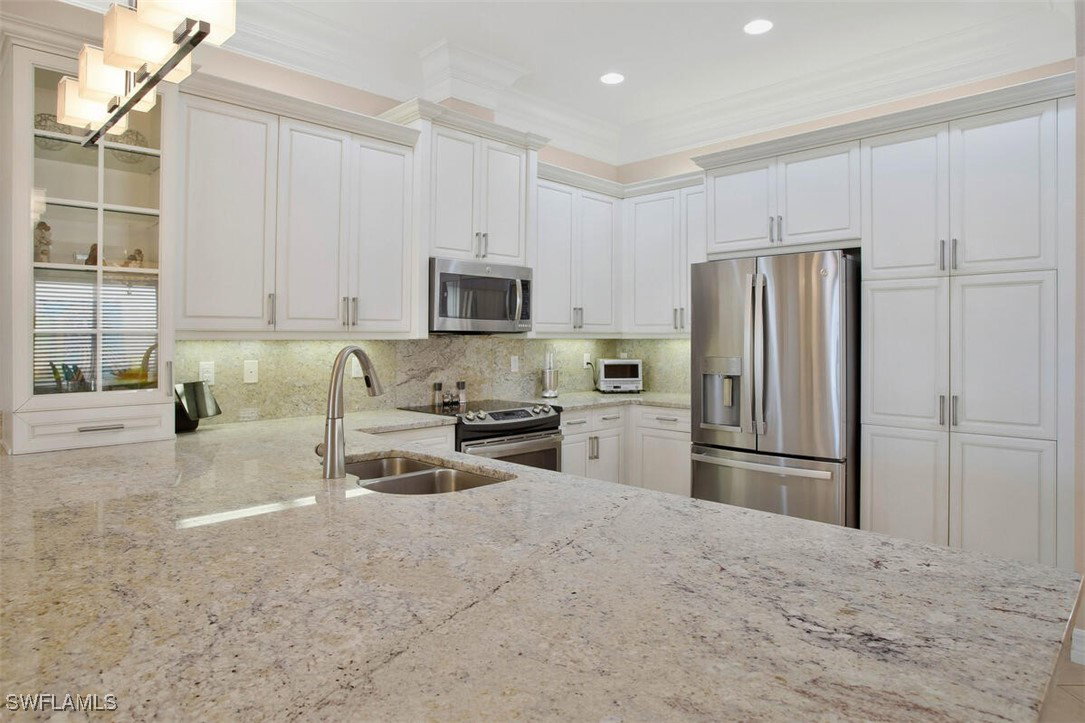
Welcome to this stunning 2,200+ sq. ft. waterfront residence in Marbella Isles, one of North Naples' most coveted gated communities. This one story residence features a beautiful saltwater pool and picturesque water views, creating the perfect setting for outdoor relaxation and entertaining. Inside, the gourmet kitchen is a chef’s dream with quartz countertops, newer stainless steel appliances, and custom lighting, ideal for both everyday meals and hosting guests. The open-concept living and dining room areas are thoughtfully designed with elegant woodwork and designer finishes, creating a space that is both sophisticated and inviting. The home offers four spacious bedrooms with numerous updates including new tile in all the bedrooms, a luxurious primary suite with custom walk-in closets and en-suite bath with dual vanities, a soaking tub, and elegant lighting. The new irrigation system and custom extended driveway and walkway add convenience and curb appeal. Located just minutes from upscale restaurants, shopping, and the stunning beaches of Naples, this home provides easy access to all the best the area has to offer. Marbella Isles itself is a resort-style community with amenities like a clubhouse, resort-style pool & spa, children’s waterpark & playground, tennis, pickleball, an indoor basketball court, fitness center, and game room. With two gated entrances, this community offers the perfect balance of privacy, convenience, and luxury living.
Additional Information
- Amenities
- Basketball Court, Billiard Room, Business Center, Cabana, Clubhouse, Fitness Center, Playground, Pickleball, Pool, Spa/Hot Tub, Sidewalks, Tennis Court(s)
- Interior Features
- Breakfast Bar, Built-in Features, Bathtub, Tray Ceiling(s), Separate/Formal Dining Room, Dual Sinks, Entrance Foyer, High Ceilings, Jetted Tub, Custom Mirrors, Main Level Primary, Pantry, Separate Shower, Walk-In Closet(s), High Speed Internet, Split Bedrooms
- Exterior Features
- Security/High Impact Doors, Sprinkler/Irrigation
- Taxes
- $7,815
- HOA Fee
- $1,745
- Property Description
- Ranch, One Story
- Flooring
- Tile
- Appliances
- Dryer, Dishwasher, Microwave, Range, Washer
- Heating
- Central, Electric
- Air Conditioning
- Central Air, Ceiling Fan(s), Electric
- Exterior Construction
- Block, Concrete, Stucco
- Stories
- 1
- Roof
- Tile
- Pool
- Yes
- Pool Type
- Electric Heat, Heated, In Ground, Screen Enclosure, Salt Water, Community
- Parking Features
- Attached, Driveway, Garage, Paved, Two Spaces, Garage Door Opener
- Garage Spaces
- 2
- Elementary School
- OSCEOLA ELEMENTARY
- Middle School
- PINE RIDGE MIDDLE SCHOOL
- High School
- BARRON COLLIER HIGH SCHOOL
- View
- Landscaped, Water
Listing Courtesy of Gallant Real Estate LLC
Selling Office: .