321 Wild Orchid Lane, Marco Island, FL 34145
- $1,500,000
- 3
- BD
- 4
- BA
- 3,652
- SqFt




- Sold Price
- $1,500,000
- List Price
- $1,899,000
- Status
- CLOSED
- Days on Market
- 380
- Closing Date
- Feb 23, 2026
- MLS#
- 225014119
- Subtype
- Residential
- Style
- See Remarks
- Architectural Style
- See Remarks
- Year Built
- 2000
- Bedrooms
- 3
- Bathrooms
- 4
- Full Baths
- 3
- Half Baths
- 1
- Living Area
- 3,652
- Acres
- 0.53
- Subdivision
- Hideaway Beach
- Neighborhood
- Hideaway Beach
- MLS Area Major
- MI01 - Marco Island
Property Description
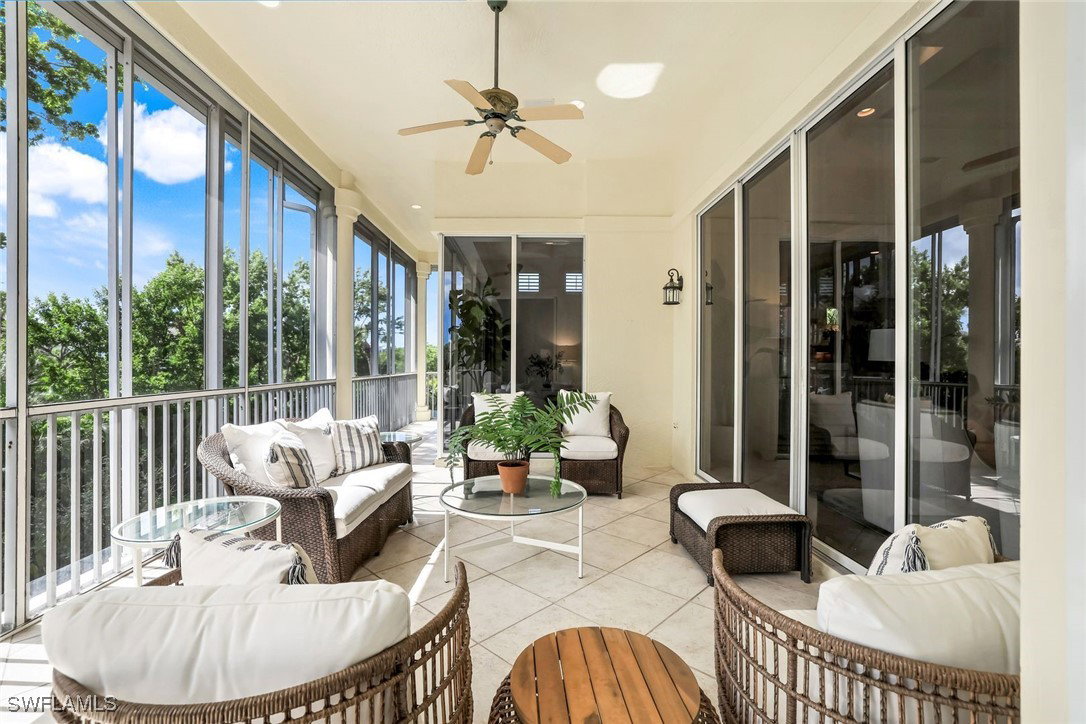
Situated on a rare double lot in the prestigious Hideaway Beach Club, this exceptional two-story corner home offers endless potential. Featuring soaring coffered ceilings, a two-way fireplace, and an elevator, the residence exudes elegance and comfort. The open-concept design includes a chef’s kitchen, plantation shutters, and a double loft layout, enhancing the spacious feel. Step outside to a grand open balcony, perfect for enjoying breathtaking views. With a dedicated golf cart garage and prime location, this home is a fantastic opportunity to upgrade and customize to your taste. The new Sports and Wellness Center will have over 32,000 square feet, including state-of-the-art fitness equipment, pilates reformers, golf simulators, and grab-and-go dining. Completion is scheduled for the fall of 2025. Enjoy bocce, tennis, and walking the 2.5 miles of pristine beach. The acclaimed chef prepares several daily menu options, including fine and casual dining at four venues overlooking the Gulf of Mexico. Join Hideaway Beach, the neighborhood on the beach, and experience coastal luxury at its finest.
Additional Information
- Amenities
- Beach Rights, Bocce Court, Beach Access, Cabana, Clubhouse, Dog Park, Fitness Center, Golf Course, Playground, Pickleball, Private Membership, Pool, Restaurant, Shuffleboard Court, Spa/Hot Tub, Sidewalks, Tennis Court(s), Management
- Interior Features
- Breakfast Bar, Built-in Features, Bathtub, Coffered Ceiling(s), Separate/Formal Dining Room, Dual Sinks, Entrance Foyer, Family/Dining Room, Fireplace, High Ceilings, Jetted Tub, Kitchen Island, Living/Dining Room, Separate Shower, Tub Shower, Walk-In Pantry, Walk-In Closet(s), Window Treatments, Central Vacuum, Elevator, High Speed Internet
- Exterior Features
- None, Shutters Electric
- Taxes
- $10,024
- HOA Fee
- $23,482
- Property Description
- See Remarks
- Flooring
- Carpet, Tile, Wood
- Appliances
- Dryer, Dishwasher, Freezer, Gas Cooktop, Disposal, Microwave, Refrigerator, Self Cleaning Oven, Washer
- Heating
- Central, Electric
- Air Conditioning
- Central Air, Electric
- Exterior Construction
- Block, Concrete, Stucco
- Roof
- Tile
- Pool Type
- Community
- Parking Features
- Attached, Driveway, Garage, Paved, Two Spaces, Garage Door Opener
- Garage Spaces
- 2
- View
- Bay, Gulf
Courtesy of John R Wood Properties
Selling Office: .