19880 Breckenridge Drive Unit 505, Estero, FL 33928
- $265,000
- 3
- BD
- 2
- BA
- 1,326
- SqFt




- Sold Price
- $265,000
- List Price
- $269,000
- Status
- CLOSED
- Days on Market
- 432
- Closing Date
- Apr 08, 2026
- MLS#
- 225004804
- Subtype
- Residential
- Style
- Penthouse, Mid Rise
- Architectural Style
- Penthouse, Mid Rise
- Year Built
- 2005
- Bedrooms
- 3
- Bathrooms
- 2
- Full Baths
- 2
- Living Area
- 1,326
- Acres
- 0.27
- Subdivision
- Preserve Iii
- Neighborhood
- Breckenridge
- MLS Area Major
- ES01 - Estero
Property Description
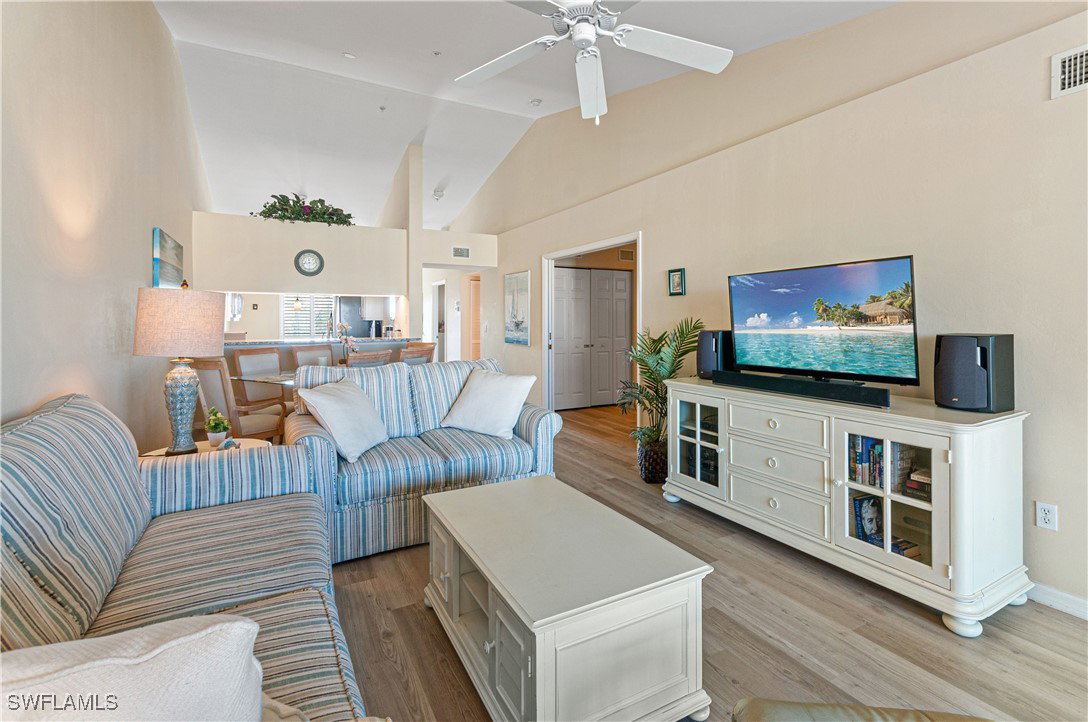
Top-Floor Lakewood Model with Stunning Upgrades in Breckenridge – Estero, FL Step into this highly desirable 5th-floor Lakewood model featuring 2 bedrooms plus a den in the sought-after Preserve III section of vibrant Breckenridge. Enjoy vaulted ceilings, elegant plantation shutters, and an abundance of natural light that creates an open, inviting atmosphere. Inside, you'll find luxury vinyl flooring throughout, an upgraded kitchen with oversized granite countertops and raised cabinet doors, and a tiled, screened lanai fitted with premium mesh screening—perfect for enjoying tranquil outdoor moments without worry. The 2024 A/C system (compressor and air handler motor) adds comfort and energy efficiency. Plus, the building is outfitted with hurricane-resistant windows for safety and peace of mind. Breckenridge is a gated resort-style community packed with amenities: 18-hole executive golf course 5 swimming pools 8 tennis courts & 3 pickleball courts 6 Shuffleboard courts 3 bocce courts Renovated clubhouse with business offices, library, fitness center, catering kitchen, and a vibrant community room All this, just minutes from international airport access, top-tier shopping and dining, and the pristine beaches of the Gulf of Mexico. Don’t miss this opportunity to own a beautifully upgraded condo in a lively and amenity-rich neighborhood!
Additional Information
- Amenities
- Basketball Court, Bocce Court, Bike Storage, Clubhouse, Fitness Center, Golf Course, Library, Barbecue, Picnic Area, Playground, Pickleball, Pool, Putting Green(s), Shuffleboard Court, Spa/Hot Tub, Storage, Sidewalks, Tennis Court(s), Vehicle Wash Area, Management
- Interior Features
- Breakfast Bar, Breakfast Area, Living/Dining Room, Shower Only, Separate Shower, Cable TV, Vaulted Ceiling(s), High Speed Internet
- Exterior Features
- Sprinkler/Irrigation, Outdoor Grill
- Taxes
- $3,005
- HOA Fee
- $2,800
- Pets Allowed
- Call, Conditional
- Pets
- Call, Conditional
- Property Description
- Penthouse, Mid Rise
- Flooring
- Tile, Vinyl
- Appliances
- Dryer, Freezer, Microwave, Refrigerator, Self Cleaning Oven, Washer
- Heating
- Central, Electric
- Air Conditioning
- Central Air, Ceiling Fan(s), Electric
- Exterior Construction
- Block, Concrete, Stucco
- Roof
- Shingle
- Pool Type
- Community
- Parking Features
- Detached Carport
- View
- Golf Course, Pond
Courtesy of RE/MAX Realty Group
Selling Office: .