2703 Aviamar Circle, Naples, FL 34114
- $1,100,000
- 3
- BD
- 2
- BA
- 2,221
- SqFt




- Sold Price
- $1,100,000
- List Price
- $1,149,000
- Status
- CLOSED
- Days on Market
- 301
- Closing Date
- Apr 10, 2026
- MLS#
- 225055243
- Subtype
- Residential
- Style
- Ranch, One Story
- Architectural Style
- Ranch, One Story
- Year Built
- 2020
- Bedrooms
- 3
- Bathrooms
- 2
- Full Baths
- 2
- Living Area
- 2,221
- Acres
- 0.21
- Subdivision
- Amaranda
- Neighborhood
- Fiddler's Creek
- MLS Area Major
- NA38 - South of US41 East of 951
Property Description
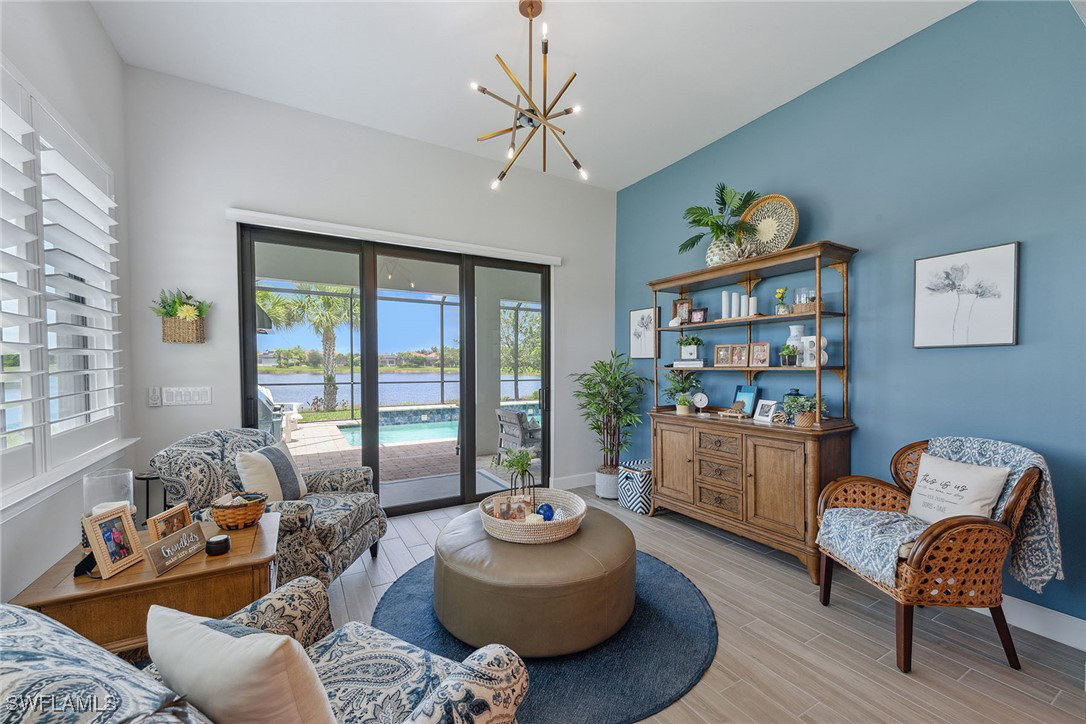
Are you searching for a modern single-family pool home with western exposure, an end-lot setting, and no neighbors on three sides? In the sought-after Amaranda section of Fiddler’s Creek and built in 2020, this stunning three-bedroom plus den residence offers private, unobstructed lake views, a sunlit split-bedroom floor plan and a spacious two-car garage. Upon entry, custom shiplap accent walls lead you into the light-filled living space, where wood-look tile flooring, plantation shutters, and elegant coffered and tray ceilings create a welcoming yet sophisticated atmosphere. The open kitchen is a designer’s dream, featuring white shaker cabinetry, quartz countertops, a mosaic tile backsplash, under-cabinet and recessed lighting, a generous island with bar seating, and high-end KitchenAid appliances including a gas range with hood, French-door refrigerator with icemaker, built-in microwave and oven, and dishwasher. The adjacent dining area showcases a modern chandelier and a scenic window overlooking the lake. The living room, highlighted by a coffered ceiling and sleek ceiling fan, flows into a cozy Florida room, an ideal retreat for reading or savoring your morning coffee while enjoying peaceful views, before opening to the screened lanai, where a custom pool sets the stage for ultimate outdoor relaxation. The lanai offers an ideal outdoor living experience with a covered area, stainless steel built-in barbecue, sink, mini refrigerator and granite countertop for entertaining or enjoying peaceful sunset views over the lake. Impact-resistant doors and windows ensure peace of mind throughout. The primary suite offers serene lake views, custom wall trim, pocket-door entry into the en-suite bath, dual sink quartz vanity, and a large walk-in shower with bench, tiled floor to ceiling. A walk-in closet boasts built-in cabinetry for exceptional organization. The two guest bedrooms, one featuring a charming bay window, share a well-appointed bath with tub-shower combo. The den, with French-door entry and tasteful trim work, makes a refined home office or study. A beautifully finished laundry room, complete with cabinetry, quartz countertop, and Whirlpool washer/dryer, adds to the convenience. The garage is equally impressive—epoxy flooring, custom built-ins, and a utility sink support style and functionality. Residents enjoy access to world-class amenities at the 24,000-plus-square-foot club and spa, including poolside and fine dining, a fitness center with trainers and classes, resort-style pools with waterfalls and slides, spa, sauna, steam room, tennis, pickleball, bocce and a full social calendar. Look forward to planned renovations in 2025. Optional memberships are available for The Tarpon Club (beach/marina access) and The Golf Club at Fiddler’s Creek with its newly remodeled clubhouse. Ideally close to Marco Island, downtown Naples, beaches, dining, shopping and coastal recreation, this home offers a resort-lifestyle every day.
Additional Information
- Amenities
- Beach Rights, Bocce Court, Marina, Clubhouse, Fitness Center, Golf Course, Library, Pickleball, Private Membership, Pool, Restaurant, Sauna, Spa/Hot Tub, Sidewalks, Tennis Court(s), Trail(s), Management
- Interior Features
- Breakfast Bar, Built-in Features, Bedroom on Main Level, Tray Ceiling(s), Coffered Ceiling(s), Separate/Formal Dining Room, Dual Sinks, Entrance Foyer, Eat-in Kitchen, French Door(s)/Atrium Door(s), Kitchen Island, Custom Mirrors, Main Level Primary, Pantry, Shower Only, Separate Shower, Cable TV, Walk-In Closet(s), Window Treatments, High Speed Internet, Home Office
- Exterior Features
- Security/High Impact Doors, Outdoor Grill, Outdoor Kitchen, Patio
- Taxes
- $12,002
- Property Description
- Ranch, One Story
- Flooring
- Carpet, Tile
- Appliances
- Built-In Oven, Dryer, Dishwasher, Freezer, Gas Cooktop, Disposal, Ice Maker, Microwave, Refrigerator, Refrigerator with Ice Maker, Self Cleaning Oven, Washer
- Heating
- Central, Electric
- Air Conditioning
- Central Air, Ceiling Fan(s), Electric
- Exterior Construction
- Block, Concrete, Stucco
- Stories
- 1
- Roof
- Tile
- Pool
- Yes
- Pool Type
- Concrete, Electric Heat, Heated, In Ground, Screen Enclosure, Community
- Parking Features
- Attached, Covered, Driveway, Garage, Paved, Two Spaces, Garage Door Opener
- Garage Spaces
- 2
- View
- Lake, Water
Listing Courtesy of Premier Sotheby's Int'l Realty
Selling Office: .