1136 Trail Terrace Drive, Naples, FL 34103
- $1,600,000
- 3
- BD
- 4
- BA
- 2,340
- SqFt




- Sold Price
- $1,600,000
- List Price
- $1,675,000
- Status
- CLOSED
- Days on Market
- 278
- Closing Date
- Jan 07, 2026
- MLS#
- 225034493
- Subtype
- Residential
- Style
- Two Story, See Remarks
- Architectural Style
- Two Story, See Remarks
- New Construction
- Yes
- Year Built
- 2024
- Bedrooms
- 3
- Bathrooms
- 4
- Full Baths
- 3
- Half Baths
- 1
- Living Area
- 2,340
- Acres
- 0.16
- Subdivision
- Trail Terrace
- Neighborhood
- Trail Terrace
- MLS Area Major
- NA15 - E/O 41 W/O Goodlette
Property Description
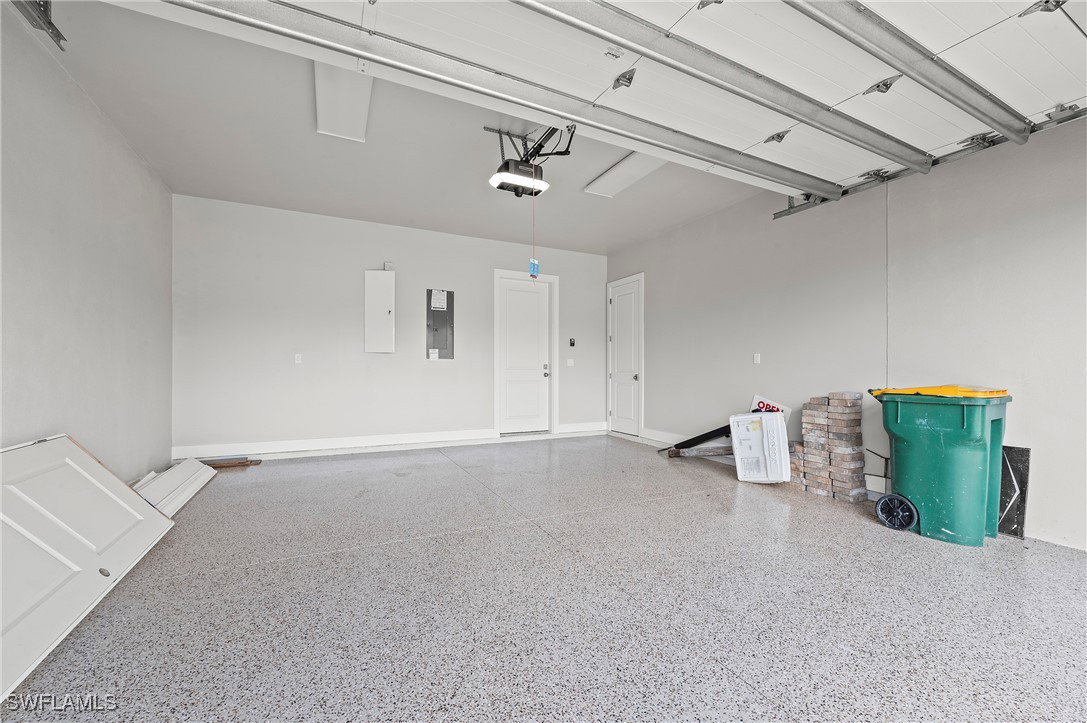
Stunning New Construction Home, nestled just a mile from the pristine beaches of Naples along the Gulf of Mexico, offering exceptional coastal living. Built into X-500 zone, over 14 feet above sea level! Two beautiful brand-new properties offered side by side 1134 & 1136 Trail Terrace! Conveniently between US-41 & Goodlett-Frank. This nearly 2500 sq. ft. residence is thoughtfully designed with an open-concept floor plan, featuring 3 spacious bedrooms, an office/den, 3.5 baths, high ceilings, pool, summer kitchen and a large two-car garage. High end finishes include beautiful hardwood floorings, shiplap finishes, chef’s kitchen showcases a quartz countertop island, pendant lighting, GE Café stainless steel appliances, gas cooktop, a Zephyr exhaust hood, soft-close custom cabinetry, a spacious pantry and a tasteful chevron marble tile backsplash, tankless water heater, security system and more. City water and sewer. Situated in the vibrant and growing Naples area, this property is only 3 miles from the renowned 5th Avenue and even closer to the upscale Waterside Shops, known for its fine dining and luxury shopping. The first-floor master suite serves as the perfect retreat, with access to a covered lanai and a beautiful, oversized pool designed by Nassau Pools, ideal for relaxing or entertaining with southern rear exposure for maximum sunshine. The adjoining master bath boasts a freestanding soaking tub, a multi-head shower, dual vanities, and an expansive walk-in closet. On the second floor, two guest suites provide privacy and comfort, each with its own ensuite bathroom and walk-in closet, ensuring ample space for family or visitors. This home is built by Trademark Development Group, renowned for its attention to detail and high-quality craftsmanship. It’s equipped with PGT impact windows and doors, prewiring for advanced technology options, and a monitored central station alarm system for added security. Other notable features include a tankless hot water system, irrigation system, propane gas, fully fenced backyard. No HOA fees or restrictions. Whether you're looking for a full-time residence or a luxurious vacation home or high-income vacation rental this property offers a blend of sophistication, comfort, and convenience in one of Naples' most sought-after locations.
Additional Information
- Amenities
- Bike Storage, Storage, Vehicle Wash Area
- Interior Features
- Built-in Features, Bathtub, Closet Cabinetry, Dual Sinks, Entrance Foyer, Family/Dining Room, High Ceilings, Living/Dining Room, Pantry, Separate Shower, Cable TV, Vaulted Ceiling(s), Walk-In Closet(s), Split Bedrooms
- Exterior Features
- Fence, Security/High Impact Doors, Outdoor Grill, Outdoor Kitchen
- Taxes
- $4,163
- Property Description
- Two Story, See Remarks
- Flooring
- Tile, Wood
- Appliances
- Dryer, Dishwasher, Freezer, Gas Cooktop, Disposal, Ice Maker, Microwave, Range, Refrigerator, Refrigerator with Ice Maker, Self Cleaning Oven, Tankless Water Heater, Washer
- Heating
- Central, Electric
- Air Conditioning
- Central Air, Electric
- Exterior Construction
- Block, Concrete, Stucco
- Stories
- 2
- Roof
- Metal
- Pool
- Yes
- Pool Type
- Concrete, Electric Heat, Heated, In Ground, Pool Equipment
- Parking Features
- Attached, Garage, Garage Door Opener
- Garage Spaces
- 2
- View
- Landscaped, Pool
Listing Courtesy of Waterfront Realty Group Inc
Selling Office: .