6020 Edgebrook Drive, Orlando, FL 32809
- $250,000
- 3
- BD
- 1
- BA
- 805
- SqFt


- Sold Price
- $250,000
- List Price
- $265,000
- Status
- CLOSED
- Days on Market
- 104
- Closing Date
- Aug 12, 2025
- MLS#
- 225042647
- Subtype
- Residential
- Style
- Ranch, One Story
- Architectural Style
- Ranch, One Story
- Year Built
- 1961
- Bedrooms
- 3
- Bathrooms
- 1
- Full Baths
- 1
- Living Area
- 805
- Acres
- 0.18
- Subdivision
- Southwood
- Neighborhood
- Southwood
- MLS Area Major
- OA01 - Out of Area
Property Description
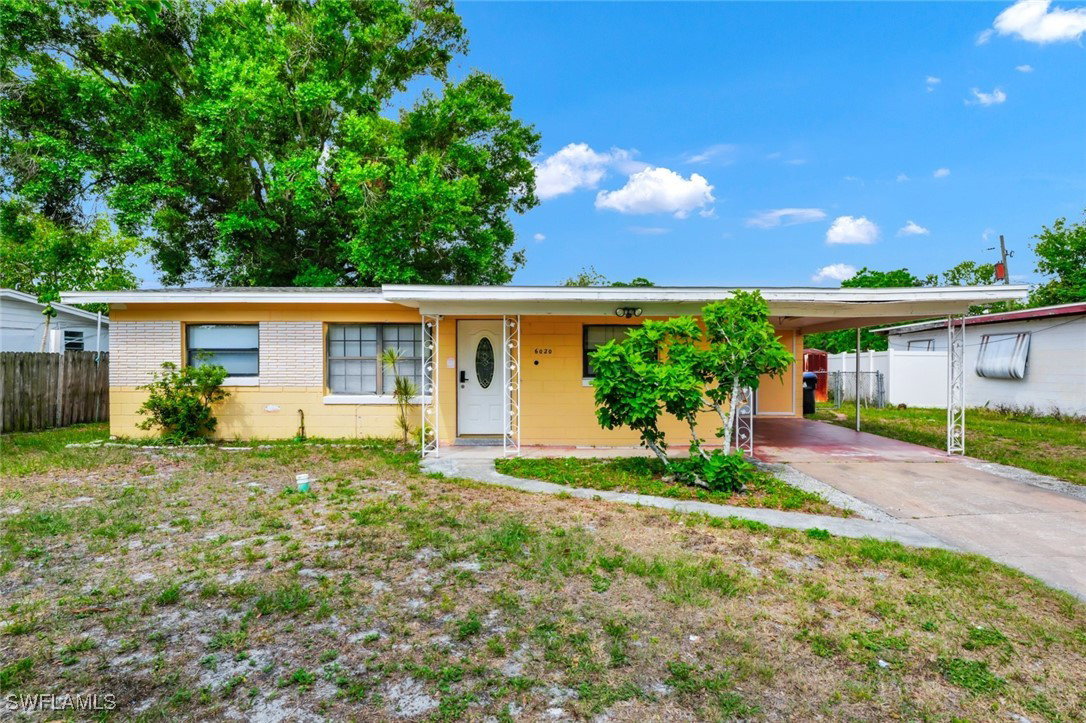
Charming 3 Bedroom Home in Prime Location – No HOA! Welcome home to this cozy and well-located 3-bedroom, 1-bath single-family residence offering the perfect blend of comfort, convenience, and lifestyle. With 805 sq.ft. of living space on a generously sized 7,768 sq.ft. lot, this home is ideal for anyone looking to live near all that Orlando has to offer. Enjoy a fully enclosed patio that’s perfect as a home office, reading nook, or extra living area — giving you added flexibility to make the space your own. You'll love the large fenced backyard, perfect for pets, gardening, or weekend gatherings. The home also features a carport and no HOA, giving you the freedom to truly make it yours without added restrictions. Location is everything: you're less than a mile from Deezerland Park, Orlando International Premium Outlets, and the Mall at Millenia. With quick access to I-4 (just under 2 miles away), commuting is a breeze. Plus, you’re only minutes from Universal Studios, the upcoming Epic Universe, and all the magic of Walt Disney World. Whether you're starting out, downsizing, or simply looking for an incredible opportunity for long-term rental, vacation home, or future redevelopment.in a vibrant area, this property checks all the boxes. Schedule your showing today — this opportunity won’t last!
Additional Information
- Amenities
- See Remarks
- Interior Features
- Eat-in Kitchen, None, Cable TV, Split Bedrooms
- Exterior Features
- Fence, None, Storage
- Taxes
- $2,365
- Property Description
- Ranch, One Story
- Flooring
- Carpet, Tile
- Appliances
- Dryer, Freezer, Range, Refrigerator, Washer
- Heating
- Central, Electric
- Air Conditioning
- Central Air, Ceiling Fan(s), Electric
- Exterior Construction
- Brick, Block, Other, Concrete
- Stories
- 1
- Roof
- Shingle
- Parking Features
- Covered, Attached Carport
- Elementary School
- Sadler
- Middle School
- Westridge
- High School
- Dr. Phillips
- View
- Landscaped
Courtesy of Realty One Group MVP
Selling Office: .