14225 Laguna Springs Lane, Naples, FL 34114
- $1,800,000
- 4
- BD
- 5
- BA
- 3,007
- SqFt







- Sold Price
- $1,800,000
- List Price
- $1,899,000
- Status
- CLOSED
- Days on Market
- 337
- Closing Date
- Jun 24, 2025
- MLS#
- 224052038
- Subtype
- Residential
- Style
- Ranch, One Story
- Architectural Style
- Ranch, One Story
- Year Built
- 2022
- Bedrooms
- 4
- Bathrooms
- 5
- Full Baths
- 4
- Half Baths
- 1
- Living Area
- 3,007
- Acres
- 0.23
- Subdivision
- Crane Point
- Neighborhood
- Naples Reserve
- MLS Area Major
- NA37 - East Collier S/O 75 E/O 9
Property Description
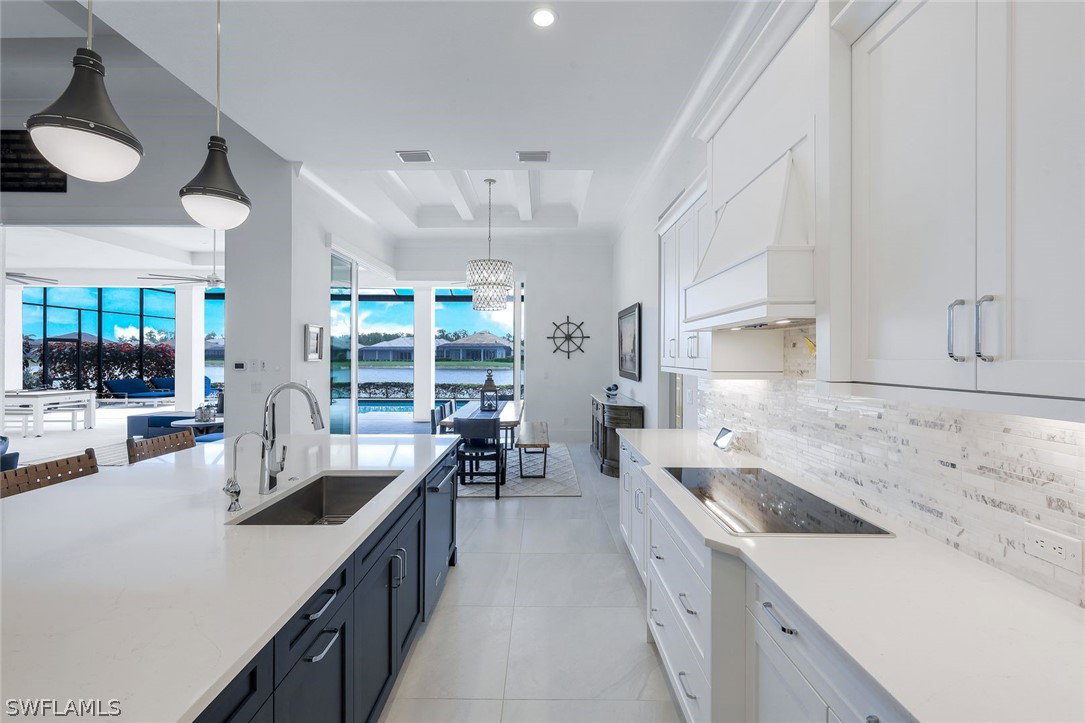
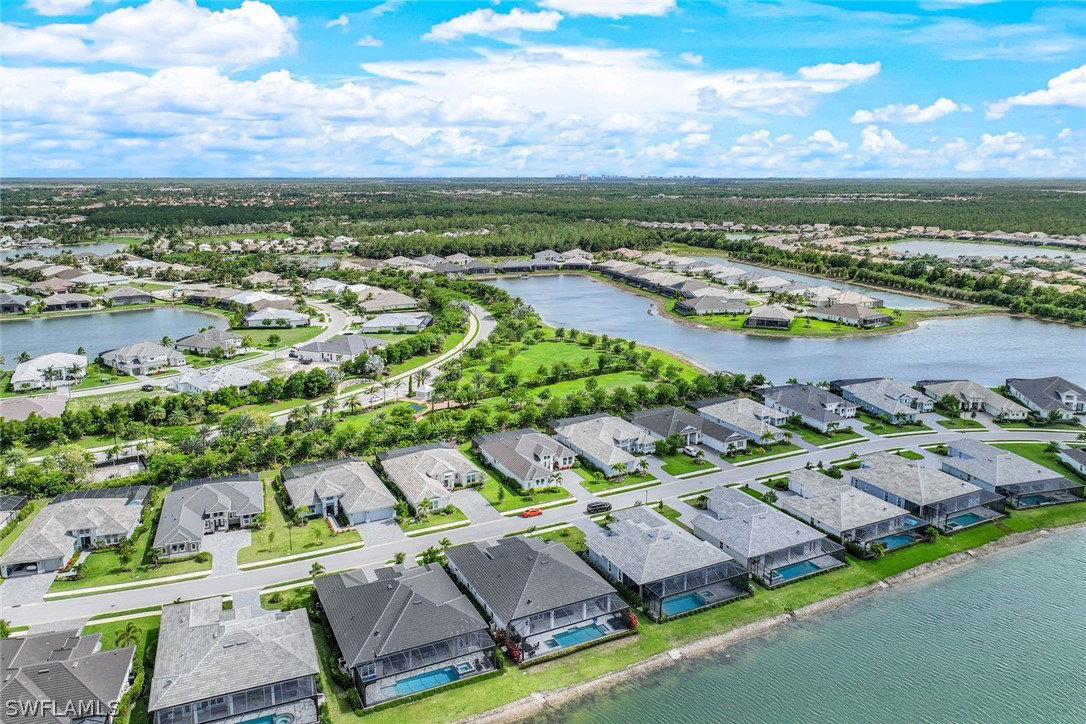
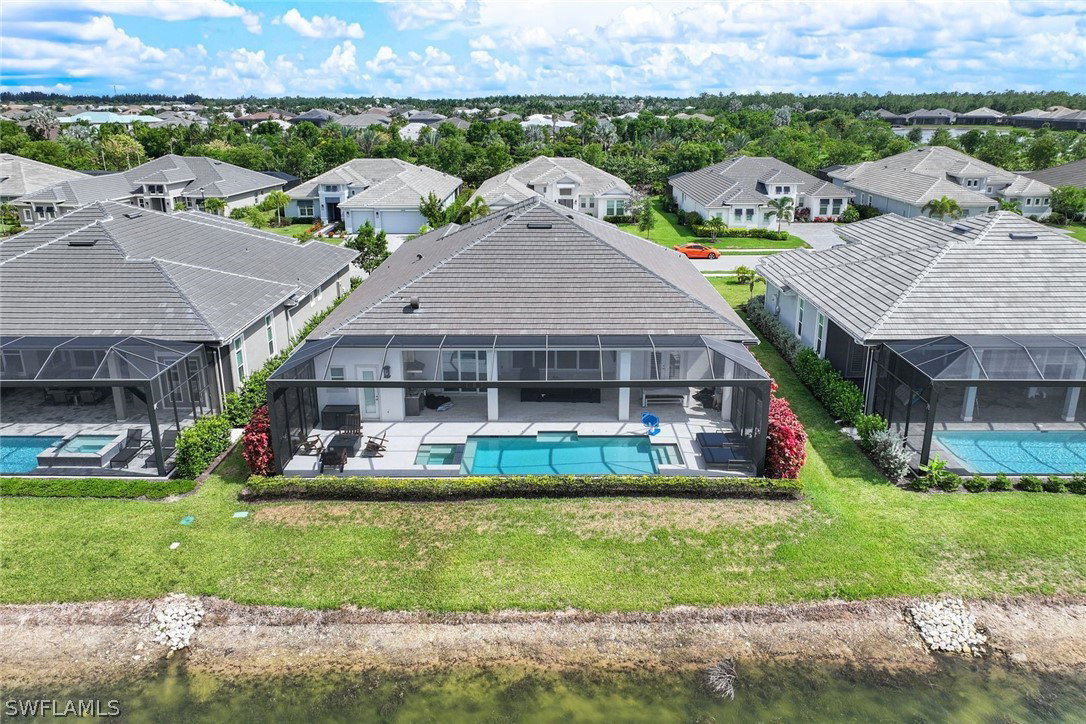
Coastal luxury describes this spectacular new Stock Homes Madison Model on one of the best lots in Naples Reserve, offering panoramic lake views & nightly sunsets. This exquisite 4 bedroom plus den, 4.5-bathroom home dazzles with 16-foot ceilings adorned with custom woodwork, upscale designer lighting, 30-inch porcelain tile and Montage wood flooring. Plenty of room in this sizable laundry room with built-in cabinetry, with ensuite bathrooms in each guest room, state of the art Xfinity Home security system, air-conditioned two car garage, water purification system, an upgraded fiberglass Advisar hurricane impact entry door, impact-resistant windows, plantation shutters, large white custom-built cornices ensconcing electronic shades and much more. The chef's kitchen is a masterpiece featuring quartz countertops, custom-designed pantry, top-of-the-line appliances, and extensive cabinetry. Enjoy entertaining under the crystal chandelier as you gaze out onto the serene lake. The master suite is a sanctuary with dual walk-in custom closets with quartz countertops and a spa-inspired bathroom, complete with a freestanding soaking tub and a walk-in shower enclosed in glass. All bedrooms feature custom upgraded closets and wood flooring. The expansive lanai is an outdoor paradise, boasting a panoramic sixty-foot pull screen for unobstructed views, generous lounging and dining spaces with marble pavers, and a fully equipped outdoor kitchen with an expansive granite wall and Vintage grill. The living room boasts a navy shiplap feature wall with all bedrooms with upgraded fans. The outside facade of the house also features genuine shiplap and Coppersmith sconces with African orchids and expansive tropical landscaping with upgraded irrigation system. The garage and finished attic are insulated with climate control and feature custom organization and cabinetry. Residents of Naples Reserve enjoy access to a state-of-the-art fitness center, a resort-style lakefront pool and beach, two dog parks, bocce, tennis, pickleball courts, dining options, walking and biking trails, a childrens play area, and 22 lakes for a wide array of water sports.
Additional Information
- Amenities
- Basketball Court, Bocce Court, Boat Dock, Boat Ramp, Business Center, Cabana, Clubhouse, Sport Court, Dog Park, Fitness Center, Hobby Room, Library, Barbecue, Picnic Area, Pier, Playground, Pickleball, Park, Private Membership, Pool, Restaurant
- Interior Features
- Attic, Breakfast Bar, Built-in Features, Breakfast Area, Bathtub, Tray Ceiling(s), Closet Cabinetry, Coffered Ceiling(s), Dual Sinks, Entrance Foyer, French Door(s)/Atrium Door(s), High Ceilings, Kitchen Island, Living/Dining Room, Pantry, Pull Down Attic Stairs, Separate Shower, Cable TV, Walk-In Pantry, Walk-In Closet(s), Window Treatments
- Exterior Features
- Security/High Impact Doors, Sprinkler/Irrigation, Outdoor Grill, Outdoor Kitchen, Gas Grill
- Taxes
- $10,174
- HOA Fee
- $1,569
- Property Description
- Ranch, One Story
- Flooring
- Tile, Wood
- Appliances
- Built-In Oven, Cooktop, Dryer, Dishwasher, Electric Cooktop, Freezer, Disposal, Ice Maker, Microwave, Range, Refrigerator, Refrigerator with Ice Maker, Self Cleaning Oven, Water Purifier, Washer
- Heating
- Central, Electric
- Air Conditioning
- Central Air, Ceiling Fan(s), Electric
- Exterior Construction
- Block, Concrete, Stucco
- Stories
- 1
- Roof
- Tile
- Pool
- Yes
- Pool Type
- Concrete, Electric Heat, Heated, In Ground, Pool Equipment, Screen Enclosure, Salt Water, Community
- Parking Features
- Attached, Garage, Garage Door Opener
- Garage Spaces
- 2
- View
- Landscaped, Lake
Courtesy of John R Wood Properties
Selling Office: .