16187 Bacopa Drive, Alva, FL 33920
- $498,000
- 4
- BD
- 4
- BA
- 2,889
- SqFt




- Sold Price
- $498,000
- List Price
- $519,999
- Status
- CLOSED
- Days on Market
- 514
- Closing Date
- Aug 29, 2025
- MLS#
- 224025685
- Subtype
- Residential
- Style
- Two Story
- Architectural Style
- Two Story
- Year Built
- 2022
- Bedrooms
- 4
- Bathrooms
- 4
- Full Baths
- 3
- Half Baths
- 1
- Living Area
- 2,889
- Acres
- 0.17
- Subdivision
- Hampton Lakes
- Neighborhood
- River Hall
- MLS Area Major
- AL01 - Alva
Property Description
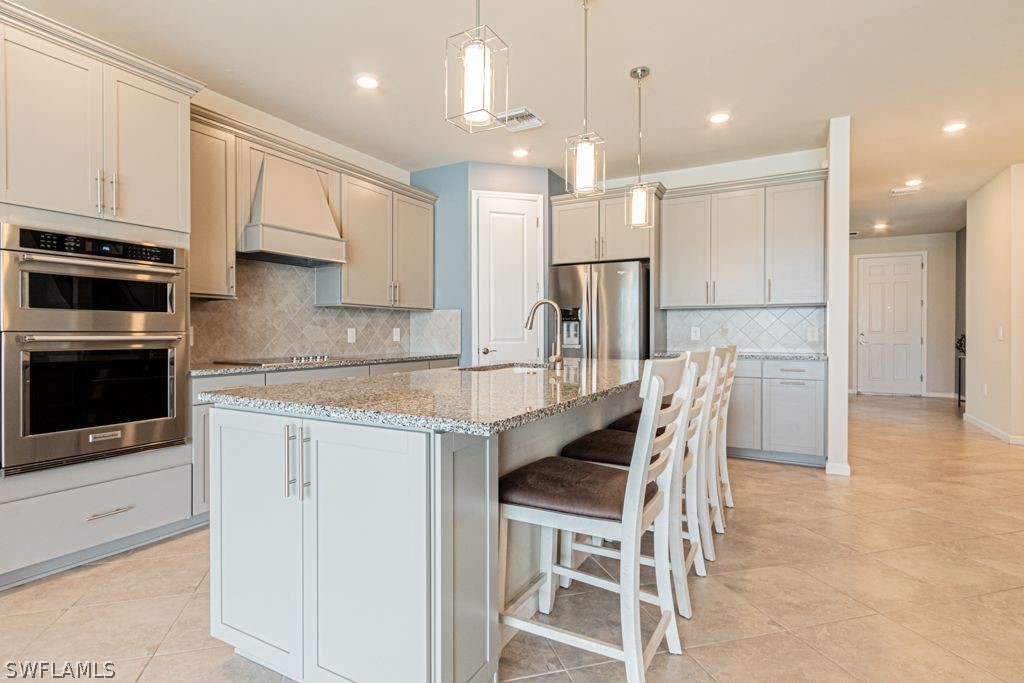
BONUS BONUS!! Buyer defaults, excellent opportunity !!! Seller offering $5,000 contribution towards the cost of a golf cart for an acceptable offer!!! Major Price Reduction. Easy to show!!!MOTIVATED SELLER!!! Exceptional 2 sty family home! 1st floor main bedroom en suite full bath and large walk in closet. This wonderful home features 3 BR's upstairs, notice spacious closets with extra storage and 2 full baths and a large loft/play room. Extras include: main floor den with french doors, 4 ft garage extension allowing for more storage space and bigger cars, lanai runs the full width of the home and is set up to be an amazing outdoor space including side lanai screens features privacy screening! Pool has a heater and you can enjoy the space with ceilings fans, tv, fridge, loungers, fire pit table included with the home, . Laundry room is finished with laundry sink and plenty of storage cabinets. Beautifully landscaped throughout the entire yard, notice whole house gutters and paver driveway. Floor plan is attached as a supplement. Enjoy fun time in pool or relax on your spacious lanai. Hampton Lakes is part of the River hall complex. Town hall features cardio gym, card rooms, pool, bocce ball, basketball, tennis and much more. Call for details.
Additional Information
- Amenities
- Basketball Court, Business Center, Clubhouse, Fitness Center, Library, Playground, Pickleball, Pool, Spa/Hot Tub, Sidewalks, Tennis Court(s), Trail(s), Management
- Interior Features
- Breakfast Bar, Bedroom on Main Level, Dual Sinks, Family/Dining Room, French Door(s)/Atrium Door(s), Living/Dining Room, Main Level Primary, Shower Only, Separate Shower, High Speed Internet, Split Bedrooms
- Exterior Features
- Sprinkler/Irrigation, Shutters Manual
- Taxes
- $6,415
- Property Description
- Two Story
- Zoning
- RPD
- Flooring
- Tile
- Appliances
- Dishwasher, Disposal, Ice Maker, Microwave, Refrigerator, Refrigerator with Ice Maker, Washer
- Heating
- Central, Electric
- Air Conditioning
- Central Air, Ceiling Fan(s), Electric
- Exterior Construction
- Block, Concrete, Stucco
- Stories
- 2
- Roof
- Tile
- Pool
- Yes
- Pool Type
- Concrete, In Ground, Pool Equipment, Community
- Parking Features
- Attached, Garage, Garage Door Opener
- Garage Spaces
- 2
- View
- Pond
Listing Courtesy of Premiere Plus Realty Company
Selling Office: .