20234 Country Club Drive, Estero, FL 33928
- $1,060,000
- 3
- BD
- 3
- BA
- 3,130
- SqFt




- Sold Price
- $1,060,000
- List Price
- $1,329,999
- Status
- CLOSED
- Days on Market
- 230
- Closing Date
- Aug 06, 2025
- MLS#
- 224099217
- Subtype
- Residential
- Style
- Ranch, One Story, Traditional
- Architectural Style
- Ranch, One Story, Traditional
- Year Built
- 2014
- Bedrooms
- 3
- Bathrooms
- 3
- Full Baths
- 3
- Living Area
- 3,130
- Acres
- 0.53
- Subdivision
- Wildcat Run
- Neighborhood
- Wildcat Run
- MLS Area Major
- ES03 - Estero
Property Description
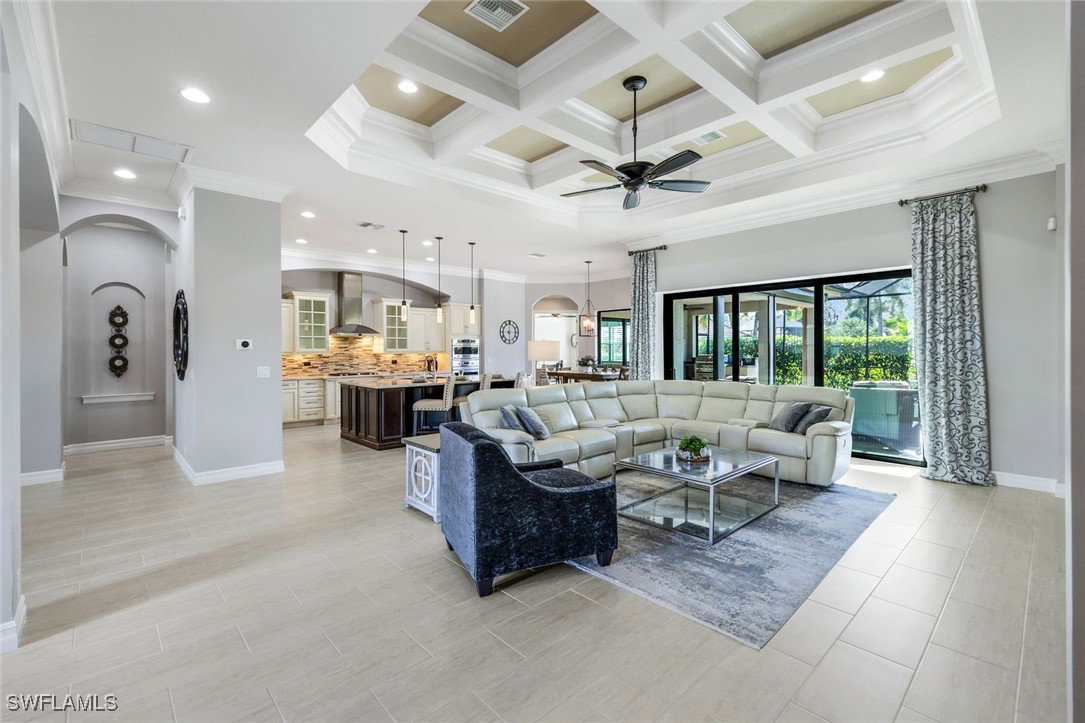
Exquisite Estate Home in Wildcat Run – Luxurious Living on the Golf Course!! Welcome to 20234 Country Club Dr, an exquisite estate home situated on a large, oversized corner lot in the prestigious Wildcat Run Golf & Country Club. The sprawling single-story Ventalo floor plan boasts 3,130 sq ft under air, featuring 3 bedrooms, 3 baths, a formal dining room, a huge great room, a bonus room, and a 3-car garage. This luxury home is designed with an open, spacious, and functional floor plan, perfect for both entertaining and family enjoyment. The recently updated gourmet kitchen is a chef’s delight, featuring quartz countertops, custom cabinetry, an expansive walk-in pantry, and high-end Monogram appliances, including a gas cooktop by Jennair, a side-by-side refrigerator/freezer, a speed cook oven, and a dishwasher. Enjoy cozy gatherings in the family room, complete with a newly installed stone-faced fireplace, setting the perfect ambiance for relaxed evenings. The primary suite serves as a private retreat, offering his-and-hers walk-in closets, a double step tray ceiling, and a spa-inspired en-suite with a luxurious soaking tub, dual vanities, and a walk-in shower. Two additional bedrooms, each with well-appointed private bathrooms, provide ample space for family or guests. A versatile Bonus-Flex Room serves as a den, study, or game room, adding even more flexibility to suit your lifestyle. Step outside to an expansive outdoor living space, featuring a large outdoor kitchen, a screen-enclosed saltwater pool and spa with a new pool heater, and breathtaking views of the scenic golf course. The paver pool deck and large driveway lead to a 3-car garage, with one stall transformed into an air-conditioned man cave—ideal for hobbies or sports equipment storage, and easily convertible back to a third car stall. This home is packed with thoughtful upgrades, including solar panels by Zando Energy, a Noritz tankless water heater, a commercial-grade Maytag top-load washer and dryer, and plantation shutters throughout. Hurricane protection is top-notch with roll-down and accordion shutters for your peace of mind. Located just a short walk from the golf clubhouse, Wildcat Run offers an enviable lifestyle with a low-density community of only 450 homes, an Arnold Palmer-designed championship golf course, five tennis courts, a state-of-the-art fitness and wellness center, and two on-site restaurants. Plus, you’ll be just minutes from Estero’s premier shopping, dining, and entertainment. This isn’t just a house; it’s the dream home you’ve been waiting for. Schedule your personalized showing today and experience Your Slice of Paradise!
Additional Information
- Amenities
- Bocce Court, Clubhouse, Fitness Center, Golf Course, Pickleball, Private Membership, Putting Green(s), Restaurant, Tennis Court(s), Management
- Interior Features
- Attic, Breakfast Bar, Bedroom on Main Level, Bathtub, Separate/Formal Dining Room, Dual Sinks, Eat-in Kitchen, Fireplace, Kitchen Island, Main Level Primary, Pantry, Pull Down Attic Stairs, Separate Shower, Walk-In Pantry, Walk-In Closet(s), Window Treatments, High Speed Internet, Home Office, Split Bedrooms
- Exterior Features
- Security/High Impact Doors, Sprinkler/Irrigation, Outdoor Grill, Shutters Electric, Shutters Manual, Gas Grill
- Taxes
- $10,400
- HOA Fee
- $3,657
- Property Description
- Ranch, One Story, Traditional
- Zoning
- PUD
- Flooring
- Carpet, Tile, Wood
- Appliances
- Dishwasher, Gas Cooktop, Disposal, Ice Maker, Microwave, Refrigerator, Refrigerator with Ice Maker, Tankless Water Heater
- Heating
- Central, Electric
- Air Conditioning
- Central Air, Ceiling Fan(s), Electric
- Exterior Construction
- Block, Concrete, Stucco
- Stories
- 1
- Roof
- Tile
- Pool
- Yes
- Pool Type
- Concrete, Electric Heat, Heated, In Ground, Screen Enclosure, Salt Water
- Parking Features
- Attached, Driveway, Garage, Paved, Garage Door Opener
- Garage Spaces
- 3
- View
- Golf Course, Landscaped
Courtesy of Engel & Völkers Naples
Selling Office: .