287 Mariner Lane, Rotonda West, FL 33947
- $550,000
- 3
- BD
- 2
- BA
- 2,170
- SqFt




- Sold Price
- $550,000
- List Price
- $559,000
- Status
- CLOSED
- Days on Market
- 387
- Closing Date
- Aug 28, 2025
- MLS#
- 224055740
- Subtype
- Residential
- Style
- Ranch, One Story
- Architectural Style
- Ranch, One Story
- New Construction
- Yes
- Year Built
- 2024
- Bedrooms
- 3
- Bathrooms
- 2
- Full Baths
- 2
- Living Area
- 2,170
- Acres
- 0.20
- Subdivision
- Pinehurst
- Neighborhood
- Rotonda West
- MLS Area Major
- OA01 - Out of Area
Property Description
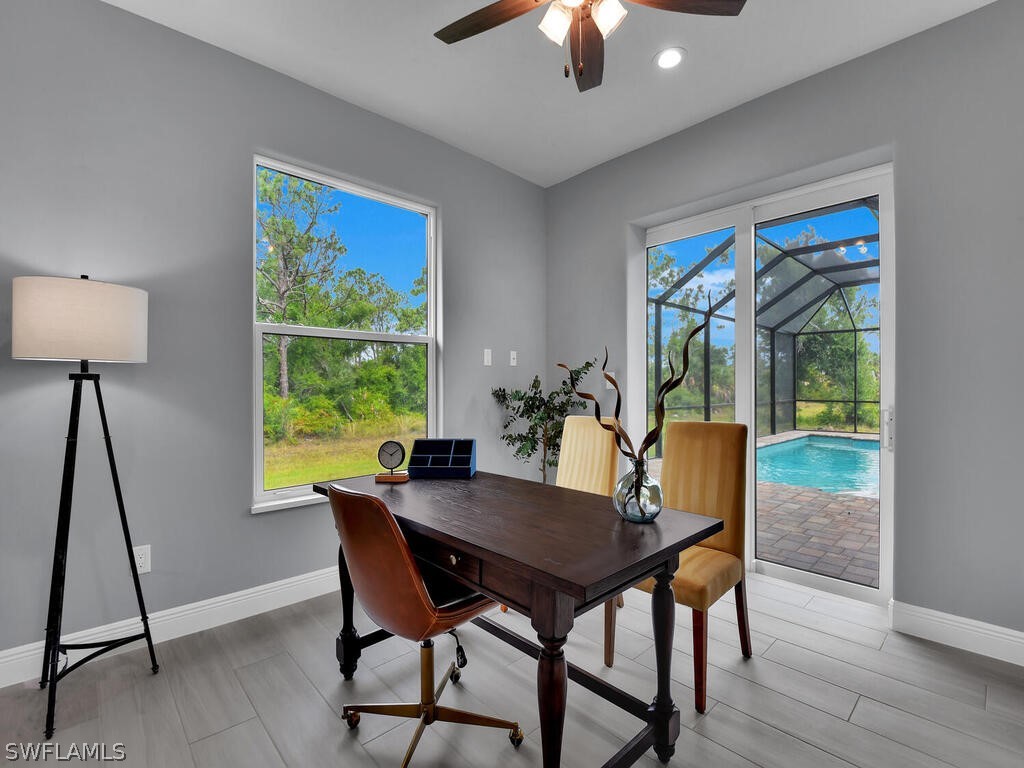
One or more photo(s) has been virtually staged. Introducing an exquisite new construction home showcasing a stunning pool within an expansive lanai. This home boasts an open-concept design, featuring a great room with a formal dining area, inviting living room, and a kitchen with an eating area and breakfast bar. With high/vaulted ceilings and sleek wood plank porcelain tile, this home exudes a contemporary ambiance. The kitchen is a chef's dream, equipped with stainless steel appliances, luxurious quartz counters, and elegant white real wood cabinets, some with glass doors and open shelving. A generously sized walk-in pantry caters to all your storage needs. The owner's suite offers a private retreat, featuring sliders to the lanai, 2 walk-in closets, and a spa-like En-Suite with dual sinks, a water closet, and a spacious custom tiled shower with seating and multi-shower heads. The split bedroom layout ensures privacy for guests, with a pocket door to the guest area – which includes two bedrooms and a shared bath that opens to the lanai. The home is outfitted with impact-rated exterior windows and doors. Situated in the highly sought-after Rotonda West area, residents can delight in the proximity to walking trails, community parks, golf, and boating. Furthermore, this location offers convenient access to beaches, wildlife preserves, restaurants, shopping, and entertainment. Photos are of completed model home, All finishings and floorplans are the same. 3D video is of 2244 floorplan model with 3 bathrooms.
Additional Information
- Amenities
- None
- Interior Features
- Bedroom on Main Level, Tray Ceiling(s), Cathedral Ceiling(s), Separate/Formal Dining Room, Dual Sinks, Kitchen Island, Living/Dining Room, Main Level Primary, Pantry, Shower Only, Separate Shower, Cable TV, Walk-In Closet(s), Split Bedrooms
- Exterior Features
- Security/High Impact Doors, Outdoor Shower
- Taxes
- $962
- HOA Fee
- $190
- Property Description
- Ranch, One Story
- Flooring
- Tile
- Appliances
- Dishwasher, Microwave, Range, Refrigerator
- Heating
- Central, Electric
- Air Conditioning
- Central Air, Ceiling Fan(s), Electric
- Exterior Construction
- Block, Concrete, Stucco
- Stories
- 1
- Roof
- Shingle
- Pool
- Yes
- Pool Type
- Concrete, In Ground
- Parking Features
- Attached, Covered, Driveway, Garage, Paved, Garage Door Opener
- Garage Spaces
- 3
- View
- Landscaped
Courtesy of Keller Williams Elite Realty 2
Selling Office: .