5862 Shell Cove Drive, Cape Coral, FL 33914
- $1,575,000
- 3
- BD
- 3
- BA
- 2,202
- SqFt
- Sold Price
- $1,575,000
- List Price
- $1,690,000
- Status
- CLOSED
- Days on Market
- 198
- Closing Date
- Dec 03, 2025
- MLS#
- 225025091
- Subtype
- Residential
- Style
- Contemporary, Florida, Multi-Level
- Architectural Style
- Contemporary, Florida, Multi-Level
- Year Built
- 2020
- Bedrooms
- 3
- Bathrooms
- 3
- Full Baths
- 3
- Living Area
- 2,202
- Acres
- 0.05
- Subdivision
- Cape Harbour
- Neighborhood
- Cape Harbour
- MLS Area Major
- CC22 - Cape Coral Unit 69,70,72-
Property Description
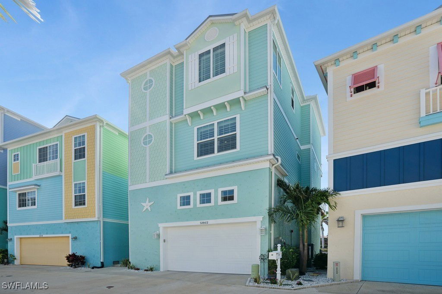
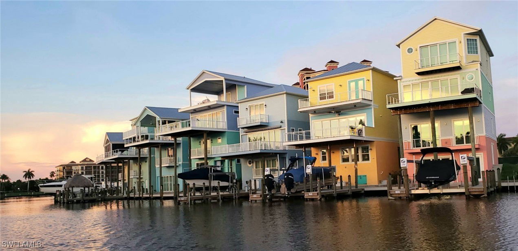
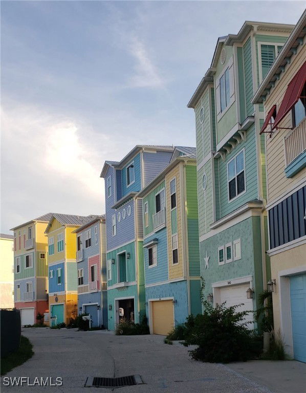
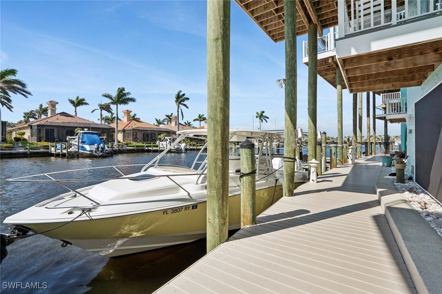
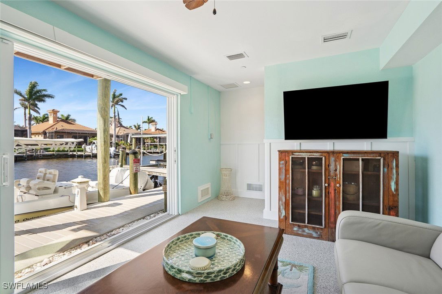
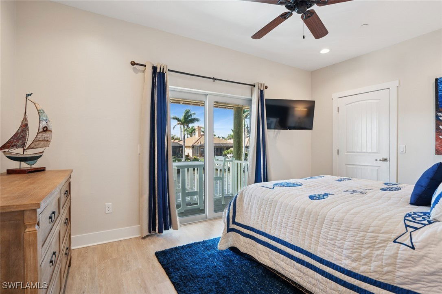
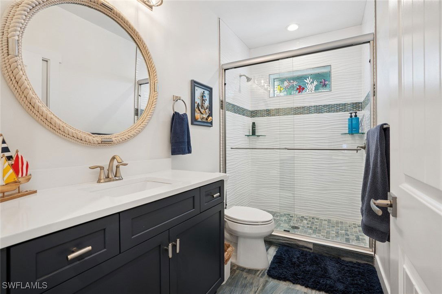
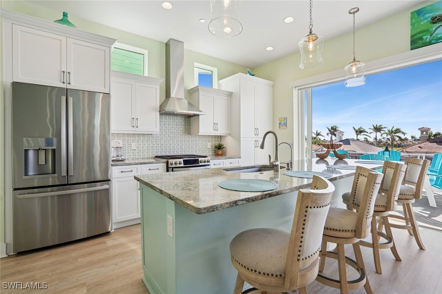
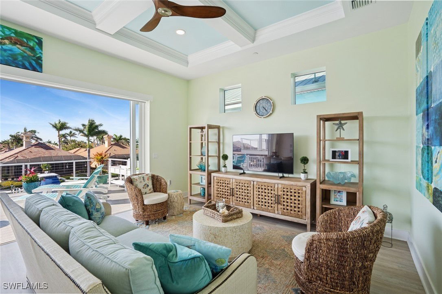
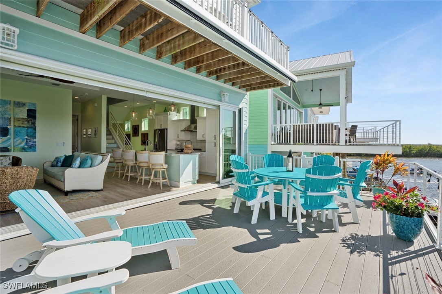
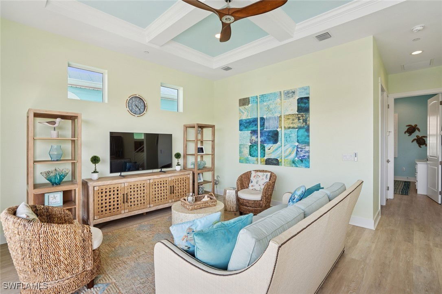
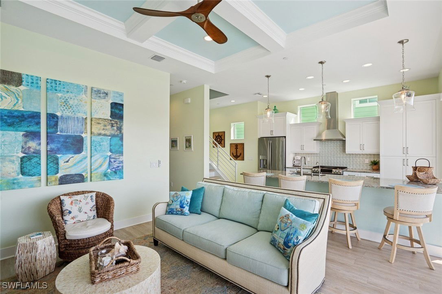
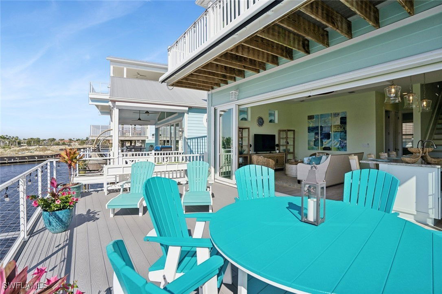
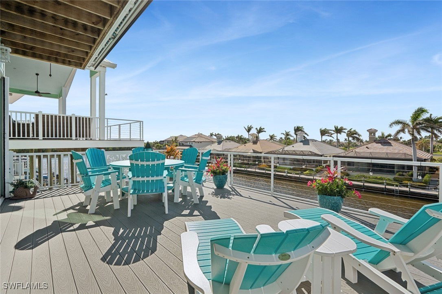
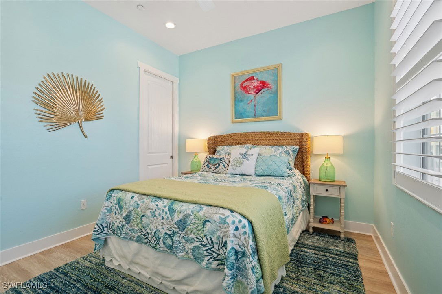
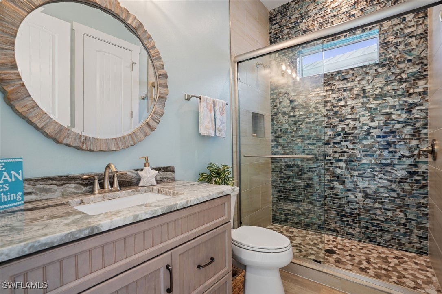
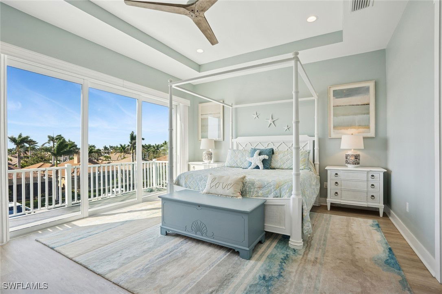
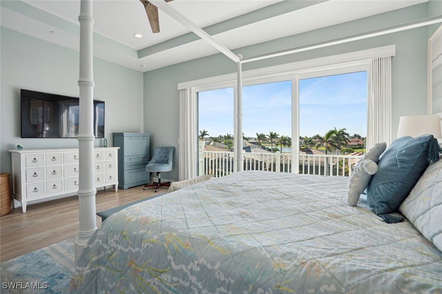
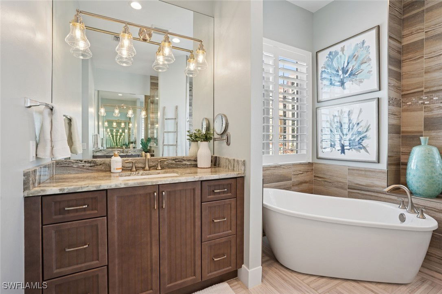
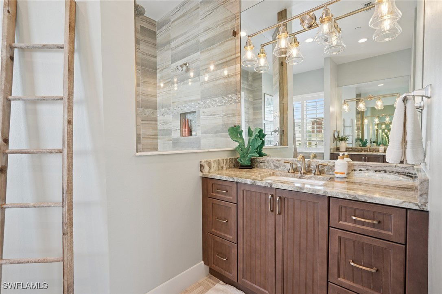
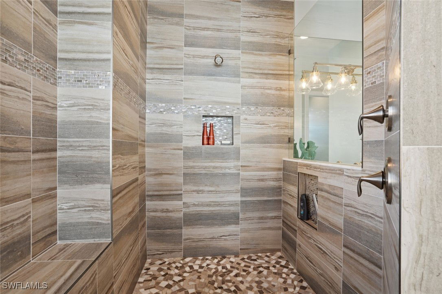
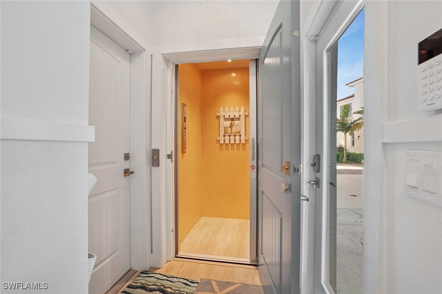
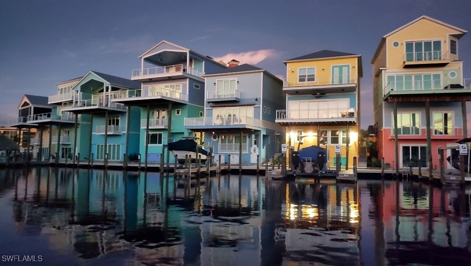
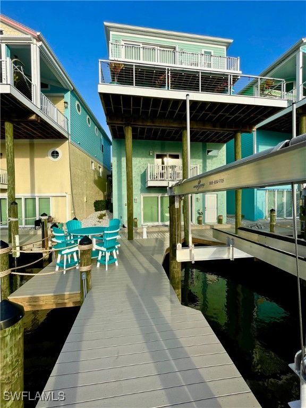
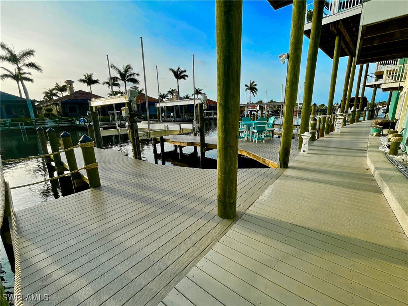
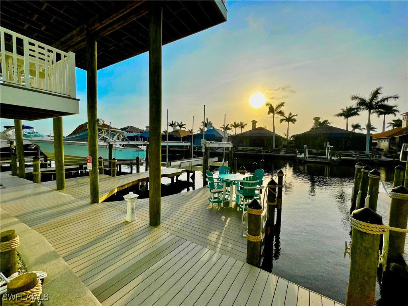
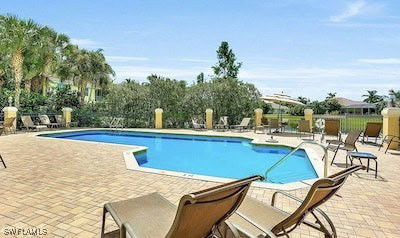
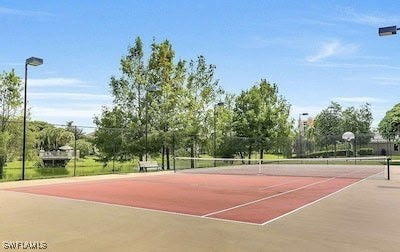
***UPDATE*** The brand-new dock with the brand-new 20k lb Neptune Boat lift have been crafted and installed by HONC, May 2025*** This stunning waterfront lifestyle home offers the perfect balance of relaxation and adventure you've been searching for! Welcome to a one-of-a-kind Funky Fish House, with 2200 sqft of living space, 3 bedrooms, 3 baths, and 3 balconies overlooking the water. Prepare to be captivated by breathtaking views in every direction, and the sunsets in the evening will leave you speechless. The boater’s den and workshop are conveniently located next to the Captain's walk, new boatlift and expanded dock, offering plenty of space for guests and boating hobbies. Perfect for boating enthusiasts who’ll appreciate direct Gulf access to world-class fishing and Florida’s pristine white sandy beaches. Inside, the kitchen is a chef’s dream, featuring a stunning island, propane gas stove burners, a state-of-the-art hood vent, and a reverse osmosis water system. The kitchen, along with the living room, opens up onto a spacious entertainment deck with expansive water views, complete with a retractable awning (operated with a remote) for extra comfort. Accessibility is a breeze with the included elevator, and you'll enjoy peace of mind within a secure environment, complete with impact doors and windows and a security system. The top floor is dedicated to the luxurious Master Suite, featuring a connected laundry room, two his-and-hers walk-in closets, dual vanities, a beautiful freestanding bathtub, a large shower with multiple jets, and a private balcony—perfect for unwinding after a day of adventure. As part of the exclusive, gated section of the Cape Harbour community, this home provides access to a wealth of amenities, including multiple pools, tennis courts, boat rentals, restaurants, entertainment, and numerous shops and boutiques. Whether you're looking for a primary residence, a vacation retreat, or an investment property, this home is the ideal choice. It has everything you need for the ultimate waterfront living experience!
Additional Information
- Amenities
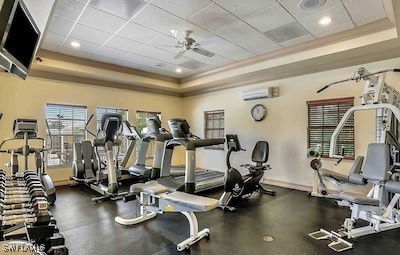
- Basketball Court, Boat Dock, Marina, Boat Ramp, Clubhouse, Fitness Center, Barbecue, Picnic Area, Playground, Pickleball, Pool, RV/Boat Storage, Restaurant, Sidewalks, Tennis Court(s), Trail(s)
- Interior Features
- Breakfast Bar, Built-in Features, Bathtub, Tray Ceiling(s), Dual Sinks, French Door(s)/Atrium Door(s), High Ceilings, Kitchen Island, Living/Dining Room, Pantry, Separate Shower, Cable TV, Upper Level Primary, Walk-In Closet(s), Window Treatments, Central Vacuum, Elevator, Split Bedrooms, Workshop
- Exterior Features
- Deck, Security/High Impact Doors, Sprinkler/Irrigation, Storage, Awning(s)
- Taxes
- $11,789
- HOA Fee
- $164
- Property Description
- Contemporary, Florida, Multi-Level
- Zoning
- R3-W
- Flooring
- Other, Tile, Vinyl
- Appliances
- Dryer, Dishwasher, Freezer, Disposal, Ice Maker, Microwave, Range, Refrigerator, Refrigerator with Ice Maker, Self Cleaning Oven, Water Purifier, Washer
- Heating
- Central, Electric
- Air Conditioning
- Central Air, Ceiling Fan(s), Electric
- Exterior Construction
- Block, Other, Concrete, Stucco
- Roof
- Metal
- Foundation
- Raised
- Pool Type
- Community
- Parking Features
- Attached, Common, Garage, Garage Door Opener
- Garage Spaces
- 1
- Elementary School
- SCHOOL CHOICE
- Middle School
- SCHOOL CHOICE
- High School
- SCHOOL CHOICE
- View
- Canal, Mangroves, Water
Listing Courtesy of Berkshire Hathaway Florida
Selling Office: .