20451 Chapel Trace, Estero, FL 33928
- $2,080,000
- 3
- BD
- 3
- BA
- 3,252
- SqFt




- Sold Price
- $2,080,000
- List Price
- $2,295,000
- Status
- CLOSED
- Days on Market
- 48
- Closing Date
- Jul 31, 2025
- MLS#
- 225027728
- Subtype
- Residential
- Style
- Ranch, One Story
- Architectural Style
- Ranch, One Story
- Year Built
- 2006
- Bedrooms
- 3
- Bathrooms
- 3
- Full Baths
- 3
- Living Area
- 3,252
- Acres
- 0.47
- Subdivision
- Chapel Ridge
- Neighborhood
- West Bay Club
- MLS Area Major
- ES01 - Estero
Property Description
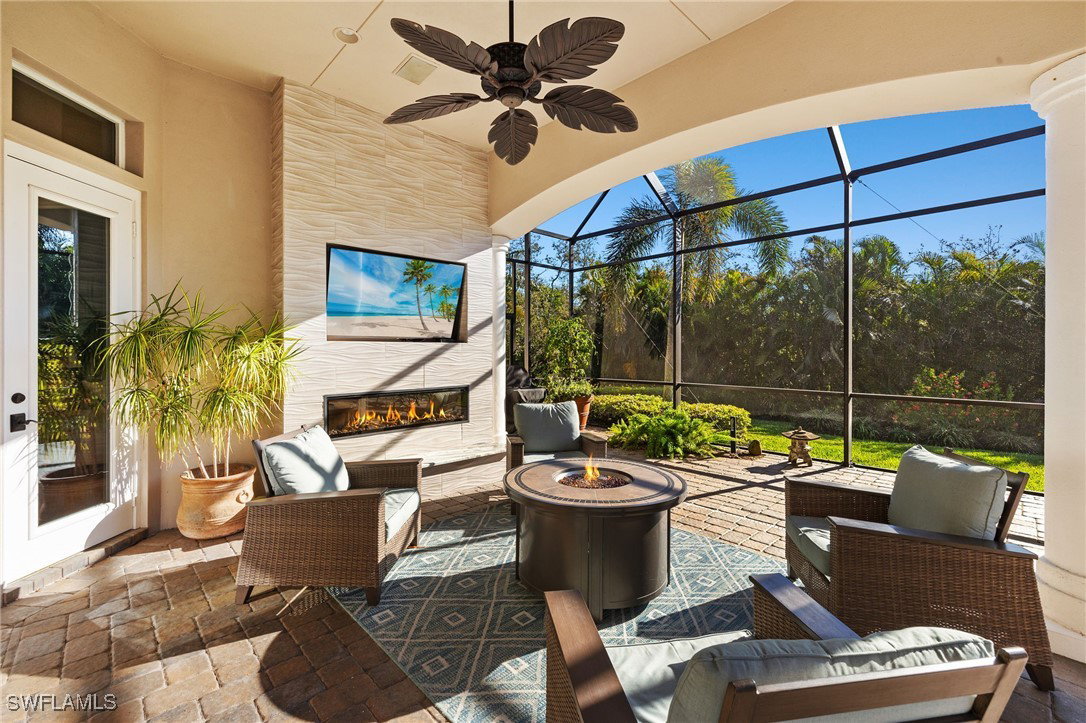
Incredible opportunity to own this meticulously kept and completely move-in-ready Arthur Rutenberg custom estate home, WITH A FULL PREMIER GOLF MEMBERSHIP AVAILABLE, bypassing the waitlist—to the private 18-hole Pete and PB Dye designed golf course. Upon entering the elegant double glass front doors, you are greeted with soaring tray ceilings coupled with double-tiered crown molding and stunning Eastern preserve views, offering complete privacy on the expansive lanai with saltwater pool and spa. This home offers three large bedrooms plus a sizable den and three full bathrooms. It is loaded with spectacular upgrades and features, including an oversized circular driveway with a side-load three-car garage, impact glass doors and windows, a whole-house generator, an outdoor fireplace, an elegant, renovated chef's kitchen with natural gas, 20-inch neutral tile, and an exceptional custom garage with storage racks, built-in cabinets, and epoxy-coated flooring. West Bay offers something for everyone and every lifestyle, including a private beach club with full-service dining options, championship golf, a resort-style pool with restaurant, active tennis and pickleball programs, bocce courts, a private dog park, and state-of-the-art fitness facilities. West Bay’s River Park is located on the Estero River and features a fishing pier, boat launch with Gulf access, boat storage, kayaks/canoes, picnic areas, a basketball court, a playground, and a walking trail. The community of West Bay is ideally located west of 41 and surrounded by numerous dining, shopping, and entertainment options. Do not miss your chance to purchase this beautiful home immersed in an incredible lifestyle!
Additional Information
- Amenities
- Beach Rights, Basketball Court, Bocce Court, Beach Access, Billiard Room, Boat Ramp, Clubhouse, Dog Park, Fitness Center, Golf Course, Hobby Room, Barbecue, Picnic Area, Pier, Playground, Pickleball, Park, Pool, Putting Green(s), RV/Boat Storage, Restaurant
- Interior Features
- Breakfast Bar, Built-in Features, Bathtub, Tray Ceiling(s), Cathedral Ceiling(s), Separate/Formal Dining Room, Dual Sinks, Entrance Foyer, Eat-in Kitchen, French Door(s)/Atrium Door(s), Kitchen Island, Pantry, Separate Shower, Cable TV, Walk-In Pantry, Walk-In Closet(s), Window Treatments, High Speed Internet, Split Bedrooms
- Exterior Features
- Security/High Impact Doors, Sprinkler/Irrigation, Patio, Gas Grill
- Taxes
- $12,940
- HOA Fee
- $2,435
- Property Description
- Ranch, One Story
- Zoning
- RPD
- Flooring
- Carpet, Tile
- Appliances
- Double Oven, Dryer, Dishwasher, Freezer, Gas Cooktop, Disposal, Microwave, Refrigerator, Self Cleaning Oven, Water Purifier, Washer
- Heating
- Central, Electric
- Air Conditioning
- Central Air, Ceiling Fan(s), Electric
- Exterior Construction
- Block, Concrete, Stucco
- Stories
- 1
- Roof
- Tile
- Pool
- Yes
- Pool Type
- Gas Heat, Heated, In Ground, Pool Equipment, Screen Enclosure, Solar Heat, Salt Water, Community
- Parking Features
- Attached, Circular Driveway, Garage, Garage Door Opener
- Garage Spaces
- 3
- View
- Landscaped
Listing Courtesy of Premiere Plus Realty Company
Selling Office: .