12713 Astor Place, Fort Myers, FL 33913
- $639,500
- 6
- BD
- 5
- BA
- 4,516
- SqFt




- Sold Price
- $639,500
- List Price
- $700,000
- Status
- CLOSED
- Days on Market
- 112
- Closing Date
- Jun 16, 2025
- MLS#
- 225006283
- Subtype
- Residential
- Style
- Two Story
- Architectural Style
- Two Story
- Year Built
- 2015
- Bedrooms
- 6
- Bathrooms
- 5
- Full Baths
- 4
- Half Baths
- 1
- Living Area
- 4,516
- Acres
- 0.21
- Subdivision
- Hampton Park
- Neighborhood
- Gateway
- MLS Area Major
- GA01 - Gateway
Property Description
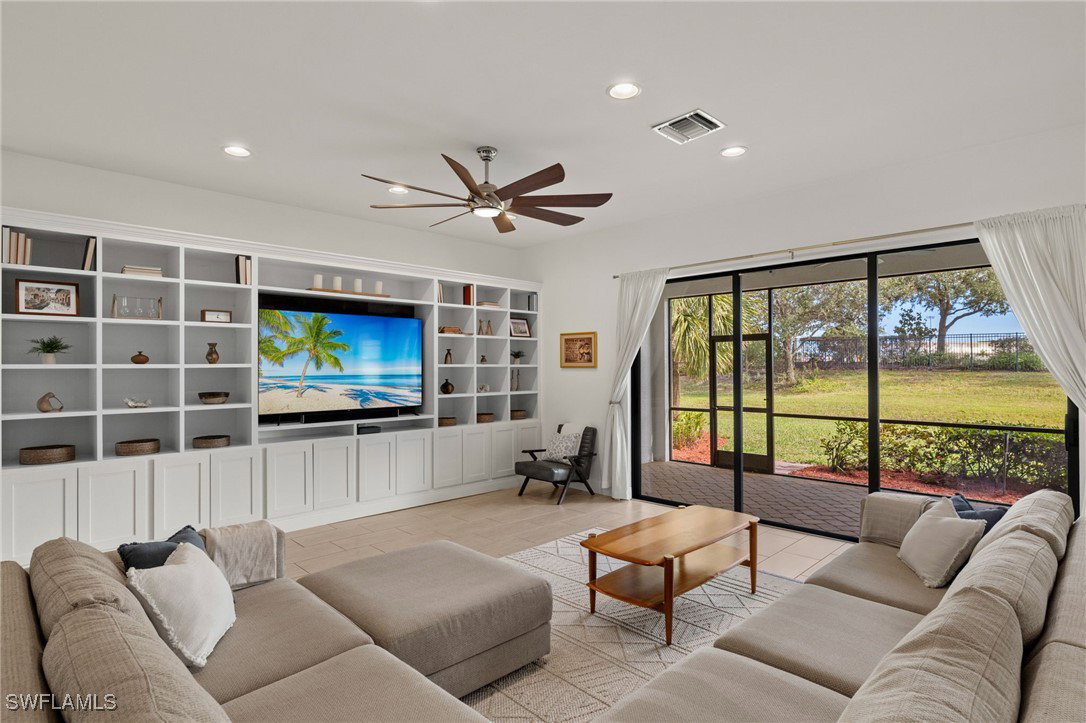
Motivated Seller! Great opportunity to purchase this stunning home WELL BELOW appraised value. Non-flood zone, and no flood insurance required! Come see this rare, meticulously maintained and updated, Portofino model, two-story home with a massive three-car garage and large backyard. This home features a spacious open floor plan with 10' ceilings throughout, six bedrooms, four full and one-half bathrooms, office/den, and over 4,500 square feet of living space, and includes access to the top-notch amenities Hampton Park Community offers. The 1st floor offers an upgraded chef's kitchen opened to a large family gathering area with a custom built-in entertainment center, a formal dining room, breakfast nook, bar area, den, master bedroom wing (with HUGE separate closets), powder room, and a private in-law ensuite. The laundry room also has custom built-in cabinets and a built-in storage bench with plenty of storage cubbies is situated in the mud room, directly off of the garage entrance. Upstairs has four additional bedrooms, a huge bonus room/loft with a walk-in storage closet, Jack & Jill bathroom with dual sinks and a second full guest bathroom. This home is loaded with upgrades and updates including: upgraded granite countertops and new stainless steel appliances in kitchen, matching Verona stone in all bathrooms, tile flooring throughout main areas and carpet in the bedrooms and loft. Complete list of updates below. This home is located in the coveted Hampton Park neighborhood, a gated Gateway community that offers a resort-style pool, billiards room, fitness center, basketball/bocce court, playground, fireplace and grill poolside. HOA includes full lawn maintenance, Wi-Fi, cable, 24-hour staffed guard house, and access to all amenities. GREAT LOCATION! This home is just 8 minutes from JetBlue Park, 12 minutes from RSW Airport, 15 minutes from shopping, and 30 minutes from the beautiful Gulf Coast beaches. UPGRADE/UPDATES LIST: - New Water Heater (November 2024) - New gutters & downspouts (January 2025) - New roof flashings, edge mortar, and cleaning (Dec. 2024) - New stainless-steel appliances (2024) - New irrigation control system (Dec. 2024) - New lanai screens (October 2024) - Fresh Interior Painting (walls, doors, trim, ceilings) - Full deep clean and refurbishing of both HVAC systems including installation of dual UV lights per system. Biannual maintenance done since ownership, and ducts cleaned and sanitized annually. Last service October 2024. - Carpets and tile professionally steam cleaned, and tile grout sealed (2023) - Custom built-ins in laundry room, mud room, and entertainment center in the gathering room - Driveway and lanai pavers leveled and sealed (2023) - Genie Wi-Fi Smart Side-Mount Garage Openers (August 2024) Do not miss this opportunity to buy your dream home with plenty of space for guests and entertaining, and room to add pool! Contact agent today to schedule showing.
Additional Information
- Amenities
- Basketball Court, Clubhouse, Dog Park, Fitness Center, Playground, Pickleball, Park, Pool, Spa/Hot Tub, See Remarks, Sidewalks, Trail(s), Management
- Interior Features
- Attic, Breakfast Bar, Built-in Features, Breakfast Area, Closet Cabinetry, Cathedral Ceiling(s), Separate/Formal Dining Room, Dual Sinks, Entrance Foyer, High Ceilings, Kitchen Island, Custom Mirrors, Main Level Primary, Pantry, Pull Down Attic Stairs, Split Bedrooms, Shower Only, Separate Shower, Cable TV, Walk-In Pantry, Walk-In Closet(s)
- Exterior Features
- Sprinkler/Irrigation, Shutters Manual, Privacy Wall
- Taxes
- $8,148
- HOA Fee
- $1,313
- Property Description
- Two Story
- Zoning
- PUD
- Flooring
- Carpet, Tile
- Appliances
- Dryer, Dishwasher, Microwave, Range, Refrigerator, Washer
- Heating
- Central, Electric, Zoned
- Air Conditioning
- Central Air, Ceiling Fan(s), Electric, Zoned
- Exterior Construction
- Brick, Block, Concrete, Stucco
- Stories
- 2
- Roof
- Tile
- Pool Type
- Community
- Parking Features
- Attached, Driveway, Garage, Golf Cart Garage, Paved, Two Spaces, Garage Door Opener
- Garage Spaces
- 3
- Elementary School
- SCHOOL CHOICE
- Middle School
- SCHOOL CHOICE
- High School
- SCHOOL CHOICE
- View
- Landscaped, Partial Buildings
Listing Courtesy of EXIT Select Realty
Selling Office: .