9115 Strada Place Unit 5311, Naples, FL 34108
- $750,000
- 2
- BD
- 2
- BA
- 1,436
- SqFt




- Sold Price
- $750,000
- List Price
- $850,000
- Status
- CLOSED
- Days on Market
- 238
- Closing Date
- Sep 24, 2025
- MLS#
- 225008596
- Subtype
- Residential
- Style
- Other, Mid Rise
- Architectural Style
- Other, Mid Rise
- Year Built
- 2008
- Bedrooms
- 2
- Bathrooms
- 2
- Full Baths
- 2
- Living Area
- 1,436
- Subdivision
- The Strada
- Neighborhood
- Mercato
- MLS Area Major
- NA12 - N/O Vanderbilt Bch Rd W/O
Property Description
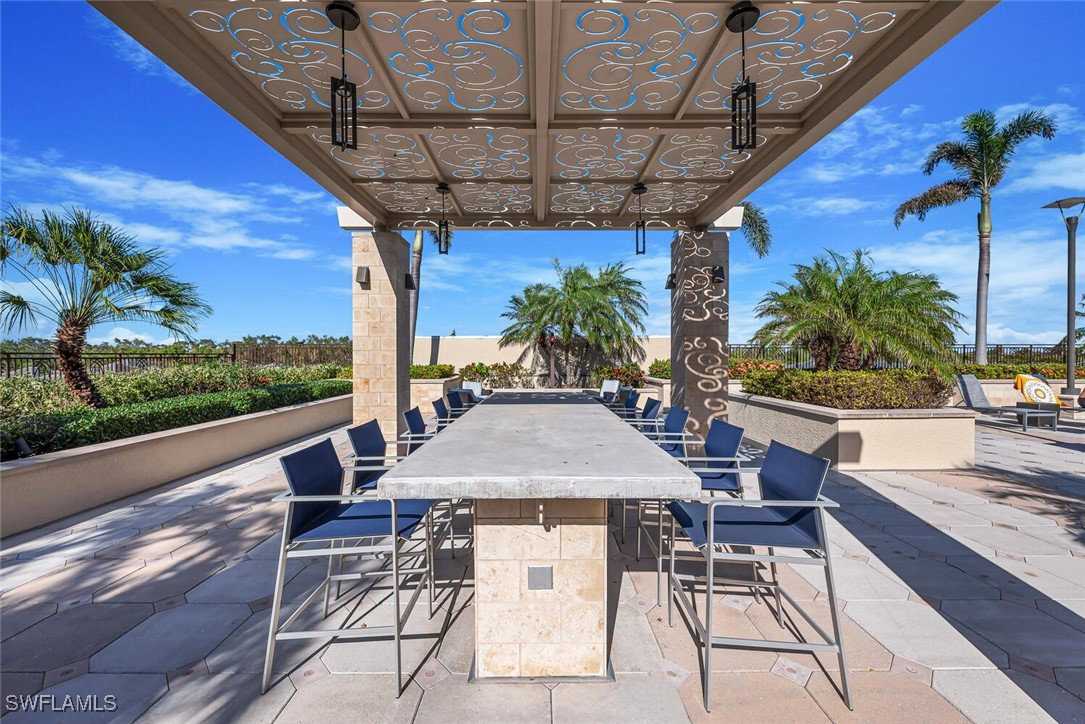
This beautiful condominium is nested steps to The Ritz Carlton Beach Resort, Restaurants, Night Life, Shopping, Strech & Cycling studio , Day spa , movie theater, Whole Foods and only 15 minutes to downtown Naples. The residence offers 2 ensuite Bedrooms w/walk-in closets & built-in cabinets ,2 ensuite Bathrooms w/shower & a separate soaking bathtub , a spacious balcony , Freshly Painted Walls, Tray Ceilings, Updated Floors & Window Treatments , a gorgeous kitchen with updated cabinetry , tiled backsplash , S/S appliances , a gas stove, a pantry , 2 assigned parking spaces and a climate control storage space. You'll love the amenities, which includes a resort style 52-foot rooftop swimming pool , hot tub, 2 outdoor grills, fitness center, Fire Pit , dog park , a Gated Security Entrance w/video monitoring , 24/7 Mercato security and a clubhouse w/ catering kitchen. All perfectly situated to create a life of Comfort , Convenience and pure Happiness . Your Next Chapter awaits your arrival.
Additional Information
- Amenities
- Billiard Room, Bike Storage, Clubhouse, Dog Park, Fitness Center, Media Room, Barbecue, Picnic Area, Pool, Restaurant, Spa/Hot Tub, Storage, Sidewalks, Trail(s), Trash, Management
- Interior Features
- Breakfast Bar, Built-in Features, Bathtub, Tray Ceiling(s), Closet Cabinetry, Dual Sinks, Eat-in Kitchen, Living/Dining Room, Multiple Shower Heads, Pantry, Shower Only, Separate Shower, Cable TV, Walk-In Closet(s), High Speed Internet
- Exterior Features
- Courtyard, Deck, Fire Pit, Security/High Impact Doors, Sprinkler/Irrigation, Outdoor Grill, Outdoor Kitchen, Outdoor Shower, Patio, Privacy Wall, Storage
- Taxes
- $7,500
- Pets Allowed
- Call, Conditional
- Pets
- Call, Conditional
- Property Description
- Other, Mid Rise
- Flooring
- Carpet, Tile, Wood
- Appliances
- Dryer, Dishwasher, Freezer, Gas Cooktop, Disposal, Ice Maker, Microwave, Refrigerator, Refrigerator with Ice Maker, Self Cleaning Oven, Washer
- Heating
- Central, Electric
- Air Conditioning
- Central Air, Ceiling Fan(s), Electric
- Exterior Construction
- Block, Metal Frame, Concrete, Stucco
- Roof
- Built-Up, Flat
- Pool Type
- Community
- Parking Features
- Assigned, Attached, Covered, Garage, Handicap, Two Spaces, Electric Vehicle Charging Station(s), Garage Door Opener
- Garage Spaces
- 2
- View
- City
Courtesy of John R Wood Properties
Selling Office: .