9186 Astonia Way, Estero, FL 33967
- $540,000
- 2
- BD
- 2
- BA
- 1,976
- SqFt


- Sold Price
- $540,000
- List Price
- $599,000
- Status
- CLOSED
- Days on Market
- 98
- Closing Date
- Sep 15, 2025
- MLS#
- 225033233
- Subtype
- Residential
- Style
- Ranch, One Story
- Architectural Style
- Ranch, One Story
- Year Built
- 2012
- Bedrooms
- 2
- Bathrooms
- 2
- Full Baths
- 2
- Living Area
- 1,976
- Acres
- 0.21
- Subdivision
- The Reserve At Estero
- Neighborhood
- The Reserve At Estero
- MLS Area Major
- ES02 - Estero
Property Description
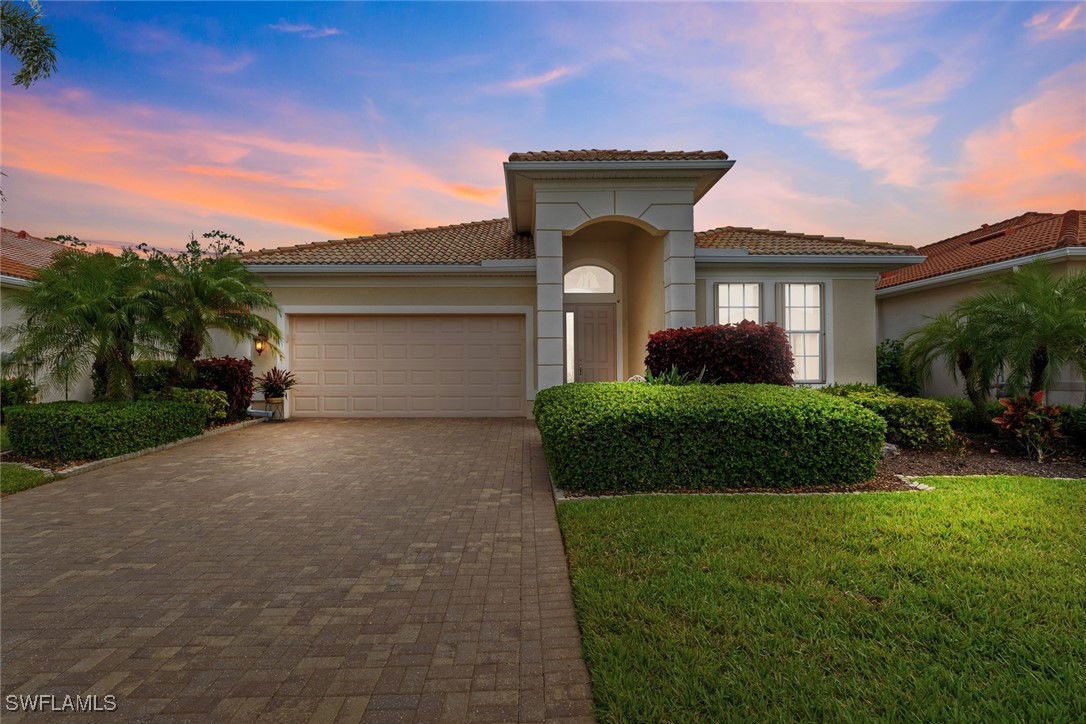
Welcome to this rarely available 2012-built Brevia floor plan with a private pool in the highly sought-after community of The Reserve at Estero! This thoughtfully designed home offers 2 bedrooms, a versatile den, 2 full baths, and a light-filled open-concept layout perfect for comfortable living and entertaining. The heart of the home is a spacious great room with tall volume ceilings, creating an airy and inviting space that flows seamlessly into the modern kitchen—complete with stainless steel appliances, granite countertops, and ample cabinetry. Storm protection includes shutters on all windows and an electric roll-down screen on the lanai, offering added peace of mind with the touch of a button. Step outside to your private backyard oasis, where a sparkling pool awaits—ideal for enjoying sunny Florida days or evening swims under the stars. The extended lanai and beautifully landscaped yard, complete with a striking Hong Kong Orchid tree, create a serene and secluded setting you’ll love coming home to. Located west of I-75 and centrally positioned between Naples and Fort Myers, The Reserve at Estero is a natural gas community offering resort-style amenities including a clubhouse, resort pool and spa, fitness center, tennis, pickleball, basketball, billiards, a library, and a play area. Just minutes from Coconut Point Mall, Miromar Outlets, FGCU, RSW Airport, and the beautiful Gulf beaches. Don’t miss your opportunity to own this exceptional pool home in one of Estero’s most desirable communities—schedule your private showing today!
Additional Information
- Amenities
- Basketball Court, Billiard Room, Clubhouse, Fitness Center, Library, Playground, Pickleball, Pool, Spa/Hot Tub, Tennis Court(s), Management
- Interior Features
- Breakfast Bar, Bedroom on Main Level, Breakfast Area, Tray Ceiling(s), Dual Sinks, Entrance Foyer, Living/Dining Room, Main Level Primary, Pantry, Shower Only, Separate Shower, Cable TV, Vaulted Ceiling(s), Walk-In Closet(s), Window Treatments, High Speed Internet, Split Bedrooms
- Exterior Features
- Sprinkler/Irrigation, Shutters Manual
- Taxes
- $4,097
- HOA Fee
- $1,424
- Property Description
- Ranch, One Story
- Zoning
- MPD
- Flooring
- Tile, Wood
- Appliances
- Dryer, Dishwasher, Disposal, Ice Maker, Microwave, Range, Refrigerator, Refrigerator with Ice Maker, Self Cleaning Oven, Washer
- Heating
- Central, Electric
- Air Conditioning
- Central Air, Ceiling Fan(s), Electric
- Exterior Construction
- Block, Concrete, Stucco
- Stories
- 1
- Roof
- Tile
- Pool
- Yes
- Pool Type
- Concrete, In Ground, Salt Water, Community
- Parking Features
- Attached, Driveway, Garage, Paved, Garage Door Opener
- Garage Spaces
- 2
- Elementary School
- THREE OAKS ELEMENTRARY
- Middle School
- SCHOOL CHOICE
- High School
- SCHOOL CHOICE
- View
- Landscaped
Listing Courtesy of Douglas Elliman Florida,LLC
Selling Office: .