14472 MARSALA Way, Naples, FL 34109
- $3,500,000
- 4
- BD
- 5
- BA
- 4,412
- SqFt




- Sold Price
- $3,500,000
- List Price
- $3,698,000
- Status
- CLOSED
- Days on Market
- 202
- Closing Date
- Sep 30, 2025
- MLS#
- 225019088
- Subtype
- Residential
- Style
- Two Story
- Architectural Style
- Two Story
- Year Built
- 2012
- Bedrooms
- 4
- Bathrooms
- 5
- Full Baths
- 5
- Living Area
- 4,412
- Acres
- 0.33
- Subdivision
- Marsala
- Neighborhood
- Tiburon
- MLS Area Major
- NA12 - N/O Vanderbilt Bch Rd W/O
Property Description
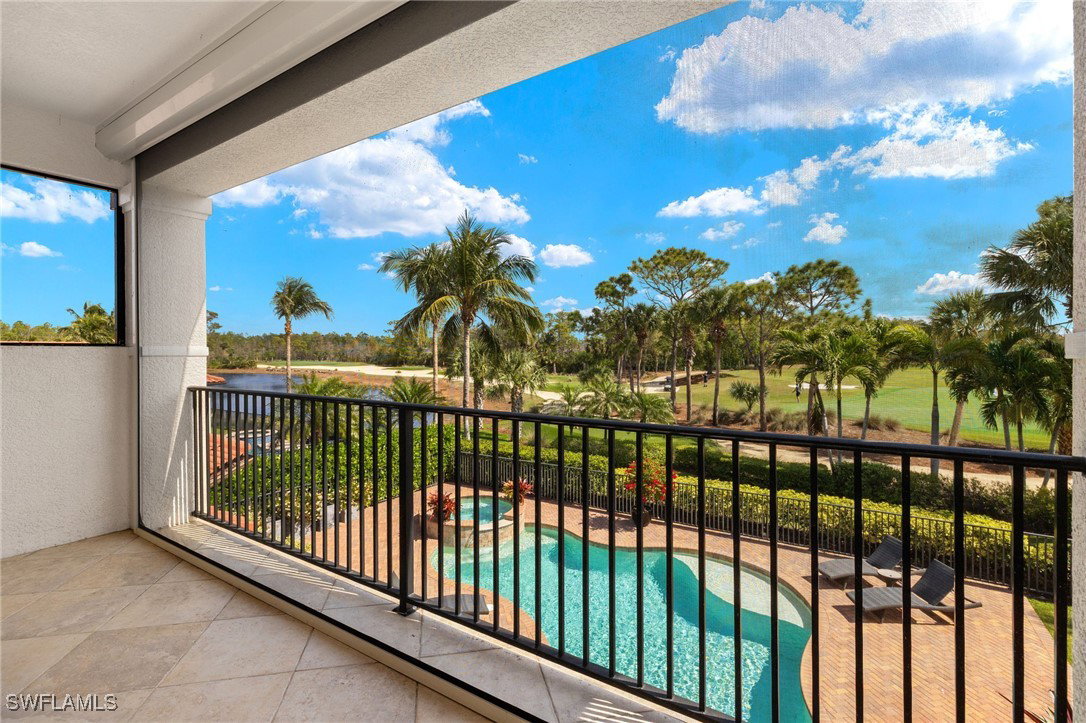
Introducing the stunning Estrella floor plan in the prestigious Marsala at Tiburon, a beautiful home with over 4,400 square feet of luxurious living space with two bedrooms on the main level and 2 two bedrooms upstairs. This exquisite property features a custom pool and spa, complete with gas heating and a salt chlorinator, set in an inviting outdoor oasis designed for entertaining. Enjoy the outdoor summer kitchen, which includes a gas grill, sink, and refrigerator, perfect for hosting friends and family. Nestled in a natural gas community, this home boasts a kitchen equipped with a Wolf stovetop, a Sub-Zero refrigerator, and a wine fridge, as well as a new Bosch dishwasher. The new tankless gas hot water heater ensures continuous and efficient hot water supply, while the newer washer and dryer add convenience to everyday living. For wine enthusiasts, a dedicated wine room awaits, providing an ideal space to store and display your collection. The property offers breathtaking views of the 12th green and fairway of the Tiburon Black Course, adding a picturesque backdrop to your daily life. With Tesla Powerwalls installed, you can rest assured that the entire house will remain powered during any outages. Additionally, the home comes with new garage door openers for added peace of mind. The open floor plan seamlessly blends modern design with inviting decor, creating a sophisticated yet welcoming atmosphere. Featuring 4 spacious bedrooms, all with ensuite bathrooms, a den, pool bath, and 3 car garage. This exceptional home is the epitome of luxury living in one of Tiburon's most sought-after communities. Tiburon boasts 36 holes of Greg Norman-designed championship golf, concierge services, restaurants, fitness center, spa, tennis and private beach shuttle. Tiburon is located close to beaches, world-class shopping and dining. GOLF MEMBERSHIPS are IMMEDIATELY available, but not required to live in the community. Just 3 miles to Vanderbilt Beach and 1.5 miles to the shops and restaurants at Mercato. Don't miss the opportunity to make it your own!
Additional Information
- Amenities
- Clubhouse, Concierge, Fitness Center, Golf Course, Private Membership, Putting Green(s), Restaurant, Sidewalks, Tennis Court(s), Trail(s), Management
- Interior Features
- Wet Bar, Breakfast Bar, Built-in Features, Bathtub, Tray Ceiling(s), Closet Cabinetry, Dual Sinks, Entrance Foyer, French Door(s)/Atrium Door(s), Fireplace, High Ceilings, Kitchen Island, Living/Dining Room, Custom Mirrors, Pantry, Split Bedrooms, Separate Shower, Cable TV, Walk-In Closet(s), Wired for Sound, Window Treatments
- Exterior Features
- Fence, Security/High Impact Doors, Sprinkler/Irrigation, Outdoor Grill, Outdoor Kitchen, Gas Grill
- Taxes
- $10,157
- HOA Fee
- $684
- Property Description
- Two Story
- Flooring
- Carpet, Tile, Wood
- Appliances
- Dryer, Dishwasher, Freezer, Gas Cooktop, Disposal, Microwave, Refrigerator, Self Cleaning Oven, Tankless Water Heater, Wine Cooler, Washer
- Heating
- Central, Electric
- Air Conditioning
- Central Air, Electric
- Exterior Construction
- Block, Concrete, Stucco
- Stories
- 2
- Roof
- Tile
- Pool
- Yes
- Pool Type
- Concrete, In Ground, Pool Equipment, Salt Water, Pool/Spa Combo
- Parking Features
- Attached, Garage, Electric Vehicle Charging Station(s), Garage Door Opener
- Garage Spaces
- 3
- Elementary School
- VINEYARDS ELEMENTARY
- Middle School
- NORTH NAPLES MIDDLE SCHOOL
- High School
- BARRON COLLIER HIGH SCHOOL
- View
- Golf Course, Lake
Courtesy of Douglas Elliman Florida,LLC
Selling Office: .