16656 Lucarno Way, Naples, FL 34110
- $2,350,000
- 4
- BD
- 5
- BA
- 3,977
- SqFt






- Sold Price
- $2,350,000
- List Price
- $2,495,000
- Status
- CLOSED
- Days on Market
- 91
- Closing Date
- Jun 25, 2025
- MLS#
- 225009302
- Subtype
- Residential
- Style
- Courtyard, Ranch, One Story
- Architectural Style
- Courtyard, Ranch, One Story
- Year Built
- 2007
- Bedrooms
- 4
- Bathrooms
- 5
- Full Baths
- 4
- Half Baths
- 1
- Living Area
- 3,977
- Acres
- 0.27
- Subdivision
- Lucarno
- Neighborhood
- Mediterra
- MLS Area Major
- NA11 - N/O Immokalee Rd W/O 75
Property Description
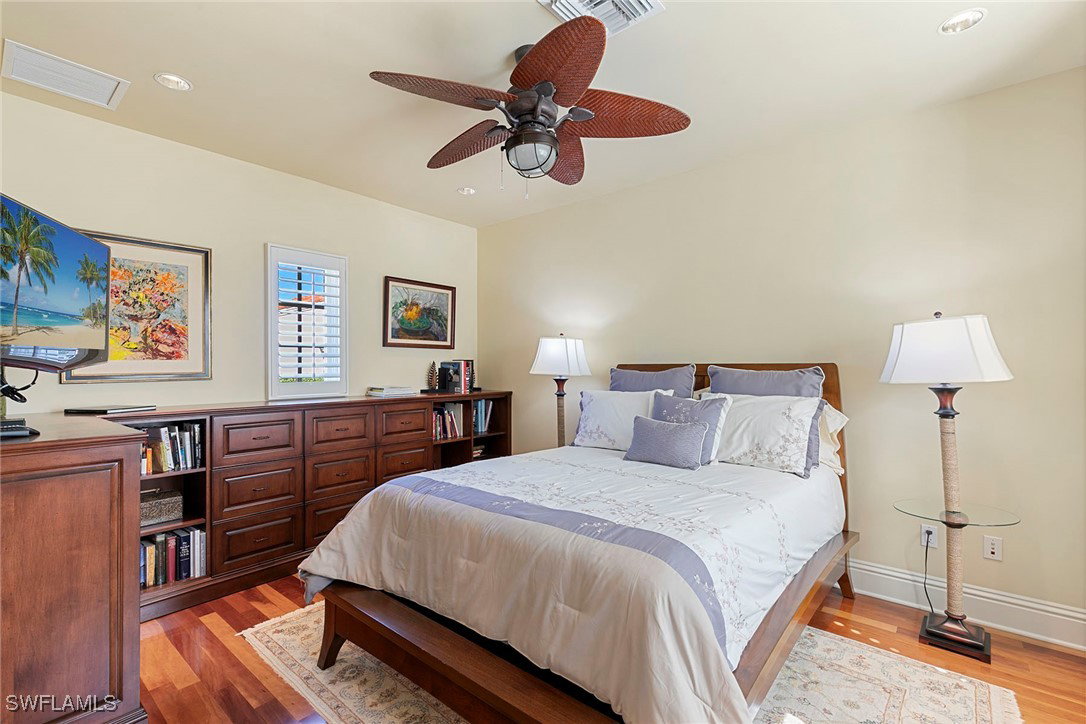
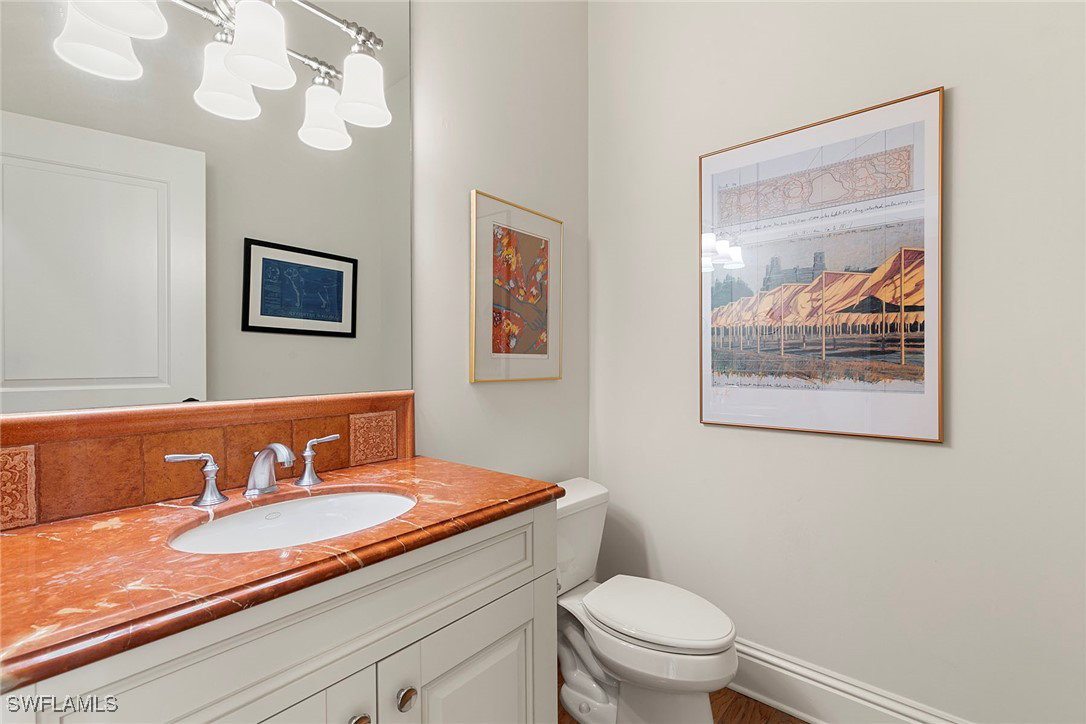
Immediate golf membership opportunity! Welcome to this stunning home, designed by the nationally acclaimed architect Mark Schuerer, where the charm of Spanish architecture effortlessly blends with modern living. Offering over 3,900 square feet of living space and over 7,000 square feet total, every inch of this residence reflects meticulous craftsmanship and timeless design. Soaring cathedral ceilings, gleaming wood floors and custom ceiling details set the stage for a home that exudes quality and style. Inside, expansive living areas flow seamlessly to the outdoors, creating a harmonious connection between indoor and outdoor spaces. The home offers serene lake views from the open-air courtyard, screened outdoor living area and pool deck, ideal for quiet moments of relaxation and grand-scale entertaining. French doors and pocketing sliders make it effortless to transition between these spaces, ensuring you can host with ease or simply enjoy the beauty of the surroundings. The gourmet chef's kitchen is nothing short of extraordinary, featuring high-end Wolf appliances, a gas cooktop, wall oven and a Sub-Zero refrigerator. Whether you’re preparing meals for a crowd or enjoying an intimate family dinner, the kitchen's open layout ensures every occasion is a memorable one. A spacious dining area and great room are ideal for gathering, while the lanai, equipped with a Wolf grill, offers an inviting space for outdoor cooking and dining. The primary suite is a private retreat, offering a massive walk-in closet with custom built-ins and a luxurious en-suite bath. This home features two distinct workspaces, a convenient desk area in the kitchen nook and a dedicated office in the parlor. An attached casita is ideal for guests or a secluded den or office and provides added convenience and privacy. A whole-house generator ensures peace of mind, and recent updates, including a new roof and air conditioners, enhance the home’s comfort and efficiency. Designed for the utmost comfort, this home boasts desirable southern exposure, impact windows and doors, and exquisite ceilings. a newer pool pump, solid core and more. In the award-winning community of Mediterra featuring two Tom Fazio championship golf courses, pickleball, tennis, state-of-the-art fitness and a private beach club. Enjoy your toes in the sand and golden sunsets at Mediterra's fully renovated private beach club, along the Gulf. Imagine arriving to have your car valet parked with lounge chairs and umbrellas waiting for your arrival or set up upon your request. With 10,000 square feet of space, the upper level offers indoor and alfresco dining, a full bar, swimming pool along with lockers and dressing areas for changing. Spend the day and enjoy dinner while watching the sunset in the distance. This is more than just a home, it’s a lifestyle. A sanctuary where beauty, comfort and elegance come together in harmony, offering an unparalleled living experience.
Additional Information
- Amenities
- Beach Rights, Bocce Court, Clubhouse, Fitness Center, Golf Course, Hobby Room, Playground, Pickleball, Park, Private Membership, Pool, Putting Green(s), Restaurant, Sauna, Spa/Hot Tub, Sidewalks, Tennis Court(s), Trail(s), Management
- Interior Features
- Built-in Features, Bedroom on Main Level, Bathtub, Tray Ceiling(s), Closet Cabinetry, Dual Sinks, Entrance Foyer, Eat-in Kitchen, Family/Dining Room, French Door(s)/Atrium Door(s), Kitchen Island, Living/Dining Room, Main Level Primary, Pantry, Separate Shower, Vaulted Ceiling(s), Walk-In Closet(s), Window Treatments, High Speed Internet, Split Bedrooms
- Exterior Features
- Courtyard, Security/High Impact Doors, Outdoor Grill, Outdoor Kitchen, Water Feature, Gas Grill
- Taxes
- $16,416
- HOA Fee
- $9,148
- Property Description
- Courtyard, Ranch, One Story
- Flooring
- Carpet, Tile, Wood
- Appliances
- Built-In Oven, Dryer, Dishwasher, Freezer, Gas Cooktop, Disposal, Microwave, Refrigerator, Self Cleaning Oven, Washer
- Heating
- Central, Electric
- Air Conditioning
- Central Air, Electric
- Exterior Construction
- Block, Concrete, Stucco
- Stories
- 1
- Roof
- Tile
- Pool
- Yes
- Pool Type
- Gas Heat, Heated, In Ground, Pool Equipment, Community
- Parking Features
- Attached, Driveway, Garage, Paved, Garage Door Opener
- Garage Spaces
- 2
- View
- Lake, Water
Listing Courtesy of Premier Sotheby's Int'l Realty
Selling Office: .