1111 Schooner Place, Sanibel, FL 33957
- $1,150,000
- 4
- BD
- 3
- BA
- 3,073
- SqFt




- Sold Price
- $1,150,000
- List Price
- $1,395,000
- Status
- CLOSED
- Days on Market
- 89
- Closing Date
- Jul 31, 2025
- MLS#
- 225043876
- Subtype
- Residential
- Style
- Two Story
- Architectural Style
- Two Story
- Year Built
- 2003
- Bedrooms
- 4
- Bathrooms
- 3
- Full Baths
- 3
- Living Area
- 3,073
- Acres
- 0.31
- Subdivision
- Sanibel Estates
- Neighborhood
- Sanibel Estates
- MLS Area Major
- SI01 - Sanibel Island
Property Description
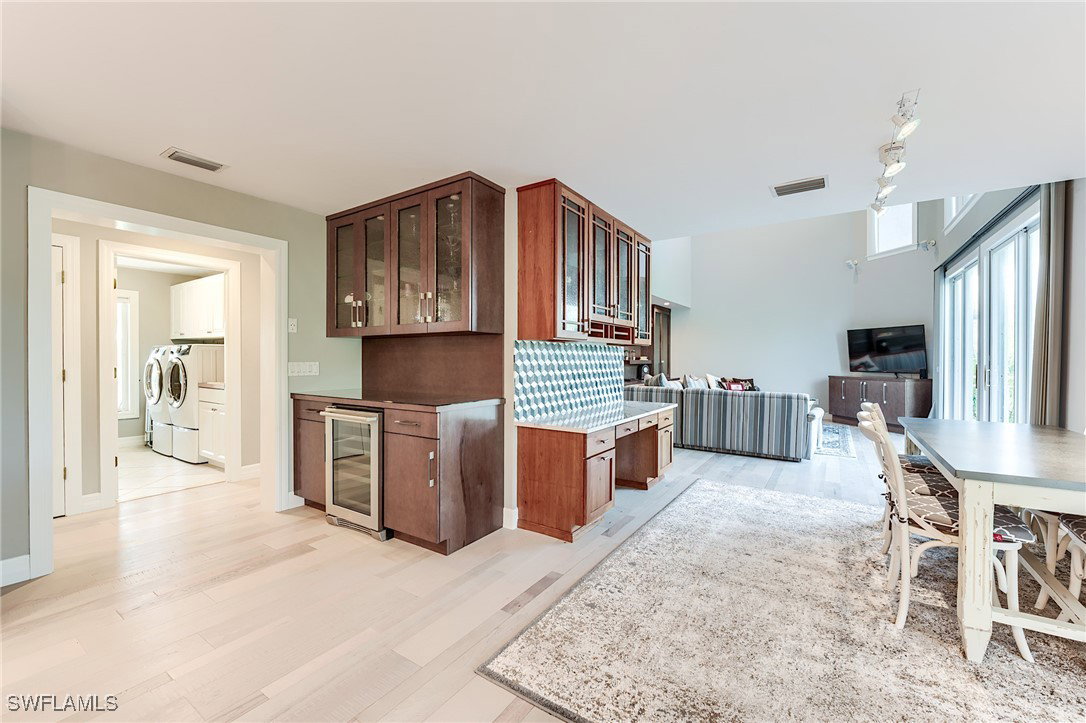
Welcome to an unparalleled haven of luxury, convenience, and tranquility, nestled on the picturesque East end of Sanibel Island at 1111 Schooner Pl! This impressive island residence was designed with comfort and functionality in mind, offering over 3,000 square feet of open concept living with all floors accessible by the hydraulic elevator, 4 generously sized bedrooms + office, 3 full bathrooms, an entertainers kitchen, high ceilings, loads of natural light, thoughtful finishes, bonus storage space on the ground level, 2 oversized double garages, and multiple covered lanai’s to enjoy the surrounding landscape and outdoor offerings to the fullest. Upon stepping outside and into your realm of lushly vegetated tranquility, you are greeted with a resort style pool and spa or can embrace the beauty of waterfront living with the newly built dock that is ideal for boating, fishing, and a variety of water activities that celebrate the island lifestyle. Ideally situated on the East end of Sanibel Island, this residence places you mere minutes to historic landmarks, the famed shared use path, charming shops and exquisite dining options, pristine beaches from the community footbridge, and offers incredibly easy on/off Causeway access. Experience the epitome of island living with this exceptional home. Whether you seek a peaceful retreat or a large and functional venue for entertaining and making memories, this property offers the best of both worlds. Do not miss the opportunity to make this exquisite residence your own!
Additional Information
- Amenities
- Beach Rights, Beach Access
- Interior Features
- Breakfast Bar, Built-in Features, Bathtub, Closet Cabinetry, Dual Sinks, Entrance Foyer, Eat-in Kitchen, Family/Dining Room, French Door(s)/Atrium Door(s), High Ceilings, Kitchen Island, Living/Dining Room, Multiple Primary Suites, Separate Shower, Cable TV, Bar, Walk-In Closet(s), Elevator, Home Office, Split Bedrooms, Workshop
- Exterior Features
- Courtyard, Deck, Fence, Security/High Impact Doors, Sprinkler/Irrigation, Outdoor Grill, Outdoor Shower, Other, Patio, Shutters Manual
- Taxes
- $18,414
- Property Description
- Two Story
- Flooring
- Carpet, Tile, Wood
- Appliances
- Dryer, Dishwasher, Electric Cooktop, Freezer, Disposal, Microwave, Range, Refrigerator, Wine Cooler, Washer
- Heating
- Central, Electric
- Air Conditioning
- Central Air, Electric, Zoned
- Exterior Construction
- Vinyl Siding, Wood Frame
- Stories
- 2
- Roof
- Metal
- Foundation
- Pillar/Post/Pier
- Pool
- Yes
- Pool Type
- Concrete, Electric Heat, Heated, In Ground
- Parking Features
- Attached, Covered, Underground, Garage, Golf Cart Garage, Two Spaces, Garage Door Opener
- Garage Spaces
- 4
- View
- Canal, Landscaped
Courtesy of Berkshire Hathaway Florida
Selling Office: .