4162 Tequesta Drive, Estero, FL 33928
- $375,000
- 3
- BD
- 3
- BA
- 1,803
- SqFt




- Sold Price
- $375,000
- List Price
- $389,000
- Status
- CLOSED
- Days on Market
- 472
- Closing Date
- Apr 22, 2026
- MLS#
- 224088298
- Subtype
- Residential
- Style
- Two Story
- Architectural Style
- Two Story
- Year Built
- 1998
- Bedrooms
- 3
- Bathrooms
- 3
- Full Baths
- 2
- Half Baths
- 1
- Living Area
- 1,803
- Acres
- 0.05
- Subdivision
- Village On Crystal Lake
- Neighborhood
- Breckenridge
- MLS Area Major
- ES01 - Estero
Property Description
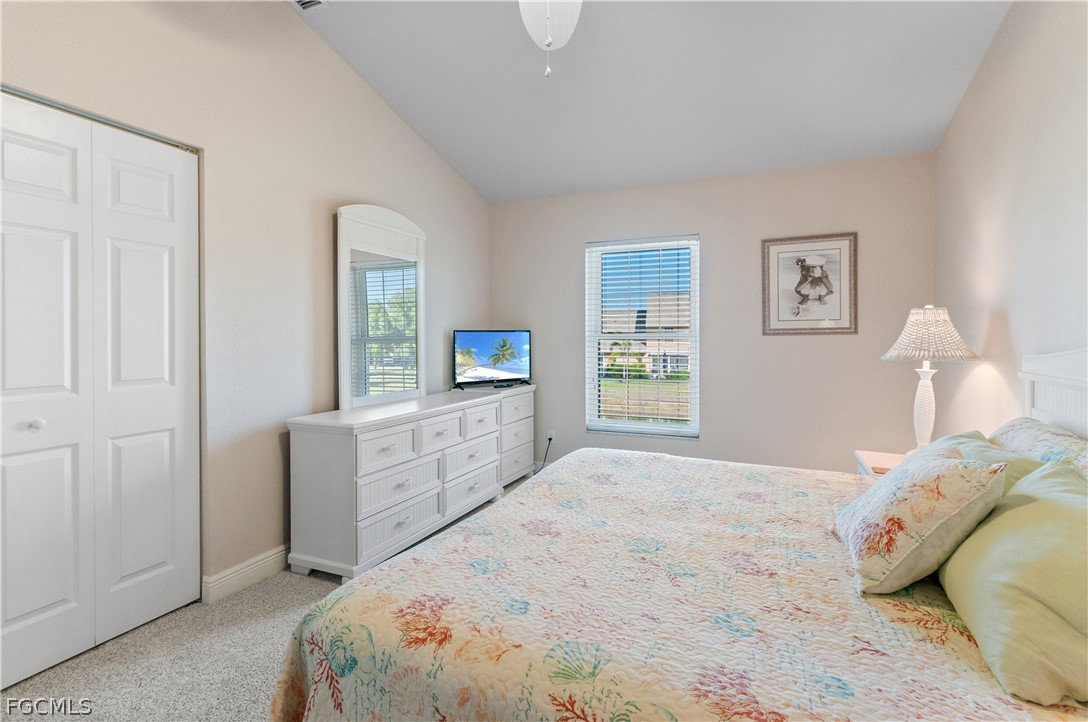
Move-in Ready & Priced to Sell! FULLY FURNISHED AND TURNKEY with Golf Cart Included. One Street away from the golf course offers a great location with a quiet back patio and no golf balls or golfers walking bye. Enjoy gorgeous lake views from this beautifully maintained Barbados model townhome in the highly desirable Breckenridge community. With soaring ceilings and an ideal layout, this home offers 3 bedrooms, 2.5 baths, and an inviting blend of comfort and style. The first-floor primary suite provides convenience and privacy, while the upgraded kitchen features quartz countertops and generous prep space. Elegant tile flooring spans the main level, and hurricane-impact windows—including the lanai slider—add year-round peace of mind. Storage is abundant with a wide paver driveway, an organized garage, and pull-down attic access. Breckenridge residents enjoy an impressive lineup of amenities: executive golf, tennis, pickleball, multiple pools, bocce, shuffleboard, a clubhouse with fitness center, library, catering kitchen, and more. Perfectly located near shopping, dining, RSW airport, and the beautiful Gulf beaches, this home offers the best of convenience and resort-style living. Don’t miss this opportunity—schedule your showing today!
Additional Information
- Amenities
- Basketball Court, Bocce Court, Bike Storage, Clubhouse, Fitness Center, Golf Course, Library, Barbecue, Picnic Area, Playground, Pickleball, Pool, Putting Green(s), RV/Boat Storage, Shuffleboard Court, Spa/Hot Tub, Tennis Court(s), Trail(s), Vehicle Wash Area, Management
- Interior Features
- Attic, Breakfast Bar, Bathtub, Cathedral Ceiling(s), Living/Dining Room, Pull Down Attic Stairs, Separate Shower, Cable TV, High Speed Internet
- Exterior Features
- Sprinkler/Irrigation, Patio
- Taxes
- $3,258
- HOA Fee
- $2,800
- Pets Allowed
- Call, Conditional
- Pets
- Call, Conditional
- Property Description
- Two Story
- Flooring
- Carpet, Tile
- Appliances
- Dryer, Dishwasher, Freezer, Disposal, Microwave, Range, Refrigerator, Self Cleaning Oven, Washer
- Heating
- Central, Electric
- Air Conditioning
- Central Air, Ceiling Fan(s), Electric
- Exterior Construction
- Block, Concrete, Stucco
- Stories
- 2
- Roof
- Shingle
- Pool Type
- Community
- Parking Features
- Attached, Driveway, Garage, Paved, Garage Door Opener
- Garage Spaces
- 1
- View
- Pond
Courtesy of RE/MAX Realty Group
Selling Office: .