5677 Heron Lane Unit 104, Naples, FL 34110
- $508,000
- 2
- BD
- 2
- BA
- 1,449
- SqFt




- Sold Price
- $508,000
- List Price
- $525,000
- Status
- CLOSED
- Days on Market
- 4
- Closing Date
- Apr 11, 2025
- MLS#
- 225006638
- Subtype
- Residential
- Style
- Low Rise
- Architectural Style
- Low Rise
- Year Built
- 1998
- Bedrooms
- 2
- Bathrooms
- 2
- Full Baths
- 2
- Living Area
- 1,449
- Subdivision
- Feather Sound
- Neighborhood
- The Strand
- MLS Area Major
- NA11 - N/O Immokalee Rd W/O 75
Property Description
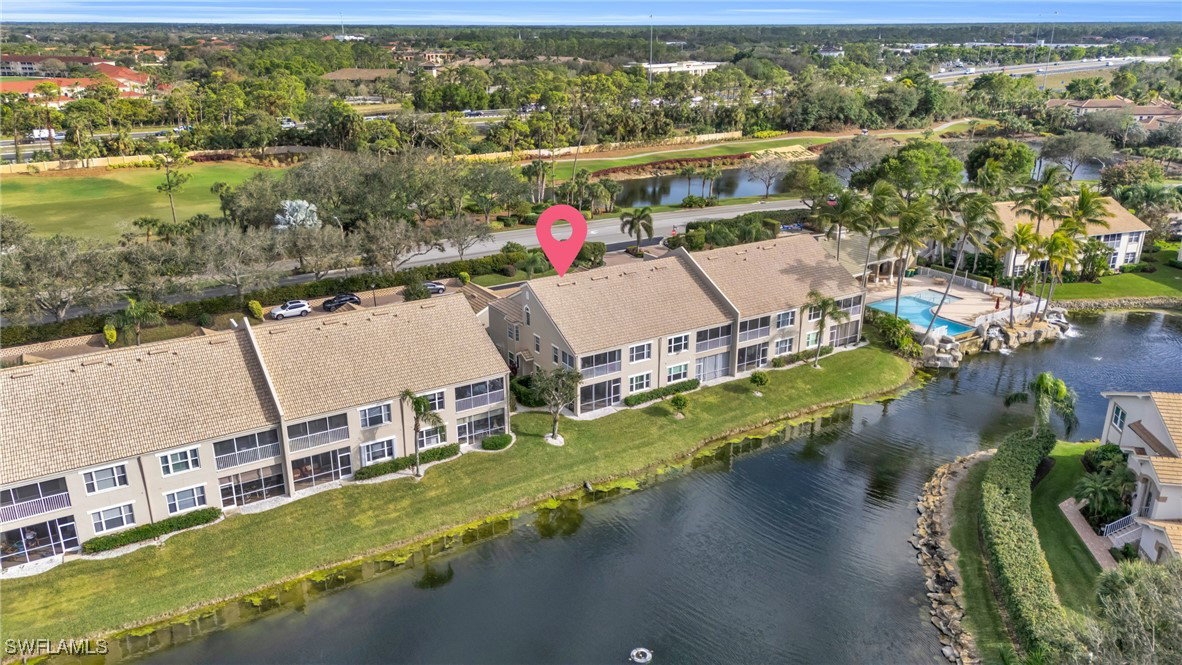
Nestled within the impressive gates of The Strand, this beautifully updated first-floor end unit offers breathtaking views of the lake, preserve, and the 4th hole of the Sable course, all enhanced by stunning western-exposure sunsets. This light-filled 2-bedroom plus den, 2-bathroom condo boasts elegant plantation shutters, impact glass windows, new flooring throughout, crown molding, and a fully renovated kitchen. The spacious screened-in lanai provides the perfect setting for relaxation, while a new roof and gutters offer peace of mind. A detached 1-car garage adds convenience and storage to this exceptional home. Residents of The Strand enjoy exclusive access to a 27-hole championship golf course with three distinctive layouts, as well as multiple dining venues at The Club. Resort-style amenities include a Junior Olympic-sized swimming pool, pickleball courts, and a Tennis Center with professional instruction. The newly renovated fitness complex features state-of-the-art equipment and a variety of fitness classes. Additional leisure options include on-site spa treatments, bocce ball, croquet, and a vibrant social calendar with seasonal events, book clubs, and art classes. With its premium upgrades, stunning views, and world-class amenities, this condo offers an exceptional opportunity to experience the best of country club living at The Strand.
Additional Information
- Amenities
- Basketball Court, Bocce Court, Clubhouse, Fitness Center, Golf Course, Pickleball, Pool, Putting Green(s), Restaurant, Spa/Hot Tub, Sidewalks, Tennis Court(s), Trail(s), Management
- Interior Features
- Breakfast Bar, Eat-in Kitchen, Family/Dining Room, Living/Dining Room, Pantry, Shower Only, Separate Shower, Cable TV, Walk-In Closet(s), Window Treatments, Split Bedrooms
- Exterior Features
- Shutters Electric
- Taxes
- $3,538
- HOA Fee
- $436
- Pets Allowed
- Call, Conditional
- Pets
- Call, Conditional
- Property Description
- Low Rise
- Flooring
- Carpet, Tile, Vinyl
- Appliances
- Dryer, Dishwasher, Electric Cooktop, Freezer, Disposal, Microwave, Refrigerator, Self Cleaning Oven, Washer
- Heating
- Central, Electric
- Air Conditioning
- Central Air, Ceiling Fan(s), Electric
- Exterior Construction
- Block, Concrete, Stucco
- Roof
- Tile
- Pool Type
- Community
- Parking Features
- Common, Driveway, Detached, Garage, Paved, Garage Door Opener
- Garage Spaces
- 1
- View
- Golf Course, Lake, Preserve
Listing Courtesy of Coldwell Banker Realty
Selling Office: .