Share this with your friends


+1(614)983-3277
Coldwell Banker Realty
234 W Circle Drive, Clewiston, FL 33440
- $599,000
- 2
- BD
- 3
- BA
- 2,701
- SqFt




- List Price
- $599,000
- Price Change
- ▼ $50,000 1788999880
- Status
- ACTIVE
- MLS#
- 225029309
- Bedrooms
- 2
- Bathrooms
- 3
- Full Baths
- 2
- Half Baths
- 1
- Living Area
- 2,701
- Lot Size (Acres)
- 0.71
- Style
- Florida, Ranch, One Story
- Year Built
- 1996
Property Description
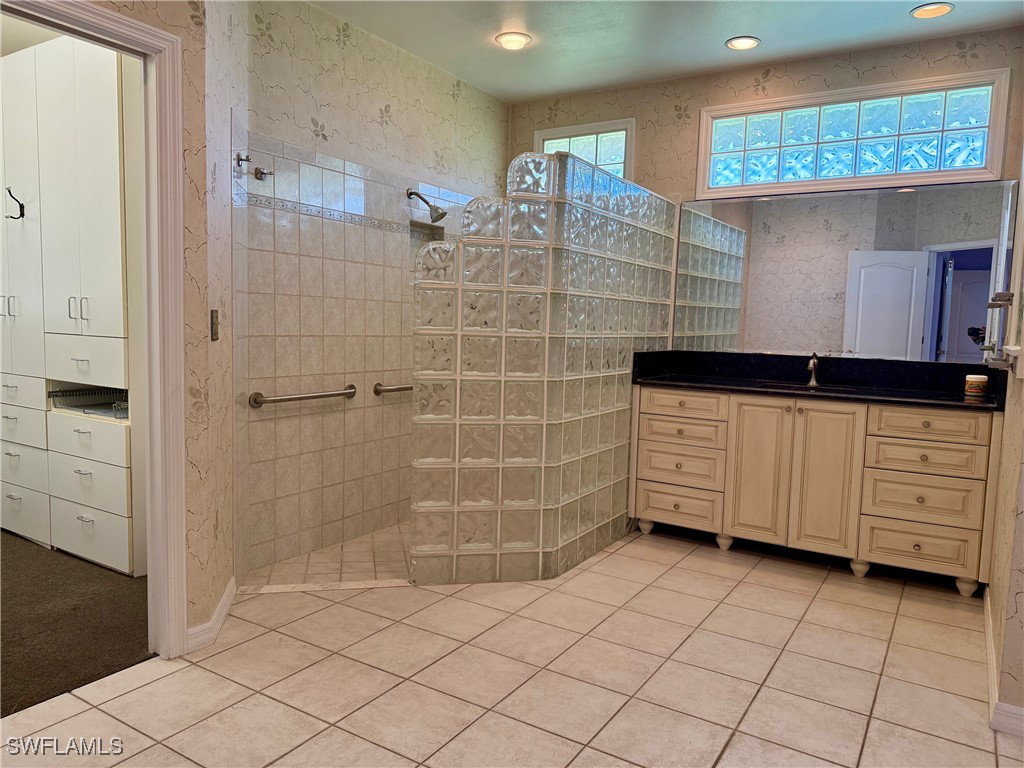
Welcome to 234 W Circle Dr., a delightful custom-built single-family residence nestled in the heart of “America’s Sweetest Town”, Clewiston, FL. This inviting, well maintained home offers a blend of comfort and functionality, perfect for those seeking a serene living environment with plenty of room for hobbies and collectibles. The generous 2,701 sq ft. living area offers plenty of room for both everyday living and entertaining. The home is situated on a substantial .71-acre corner lot that provides ample outdoor living space with tranquil views from both the front and back porches. Pavered walkways lead from the 1012 sq ft, 4 car garage to the front entry and back porches. The garage is a collector’s dream. There is one full garage walled and air conditioned for a perfect workshop or collectibles to be kept securely and under air. If you have a boat, there’s no better way to keep it out of the Florida sun. The garages are 22 ft deep and will accommodate most bass boats. The home is designed as a 2 bedroom, 2.5 bath home but there are two additional rooms that can be easily converted into a 3rd or 4th bedroom. The owners designed these rooms as an executive office and theater room. The primary suite has an abundance of storage that lends itself to two custom designed walk-in closets with built-in cabinets and an additional office/craft room off the primary suite. Plantation shutters, crown molding, french doors and hard-wood flooring give an updated Florida lifestyle look to the home. Another added must have feature is the whole home General generator. Click on the virtual tour link and check out the 3-D tour and the opportunity to be the next owner of this well-appointed home within Clewiston’s renowned close-knit community. Don’t forget the unparalleled fishing on Lake “O” or all the easily assessable recreation for those that love the great outdoors and Clewiston’s small town appeal. Come see the possibilities of being in the middle of the State with the ability to access both coasts within a little over an hours drive.
Additional Information
- Area
- HD04 - Southern Hend
- Interior Features
- Breakfast Bar, Built-in Features, Bedroom on Main Level, Closet Cabinetry, Coffered Ceiling(s), Separate/Formal Dining Room, Entrance Foyer, Family/Dining Room, French Door(s)/Atrium Door(s), Fireplace, Kitchen Island, Living/Dining Room, Multiple Shower Heads, Shower Only, Separate Shower, Cable TV, Walk-In Closet(s), Home Office, Split Bedrooms, Workshop
- Exterior Features
- Courtyard, Deck, Sprinkler/Irrigation, Patio, Storage
- Garage Spaces
- 4
Courtesy of Rawls Real Estate