1079 Bald Eagle Drive Unit N301, Marco Island, FL 34145
- $975,000
- 3
- BD
- 3
- BA
- 2,275
- SqFt






- Sold Price
- $975,000
- List Price
- $985,000
- Status
- CLOSED
- Days on Market
- 217
- Closing Date
- Aug 27, 2025
- MLS#
- 225008212
- Subtype
- Residential
- Style
- See Remarks, High Rise
- Architectural Style
- See Remarks, High Rise
- Year Built
- 2001
- Bedrooms
- 3
- Bathrooms
- 3
- Full Baths
- 2
- Half Baths
- 1
- Living Area
- 2,275
- Subdivision
- Pier 81 Condominium
- Neighborhood
- Marco Island
- MLS Area Major
- MI01 - Marco Island
Property Description
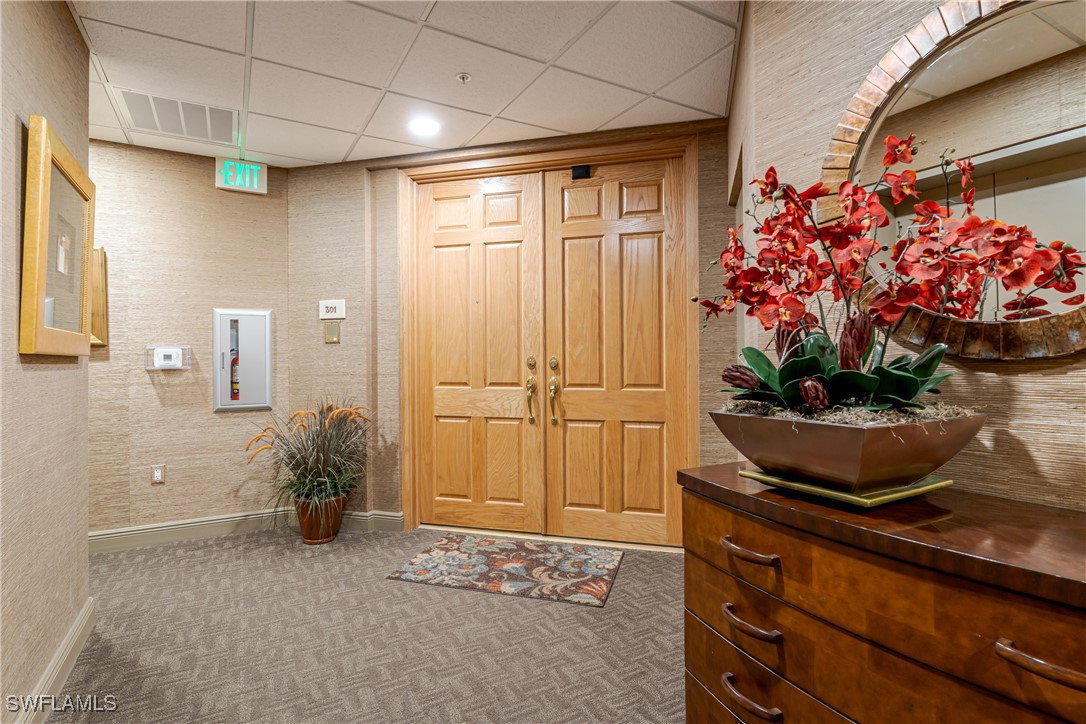
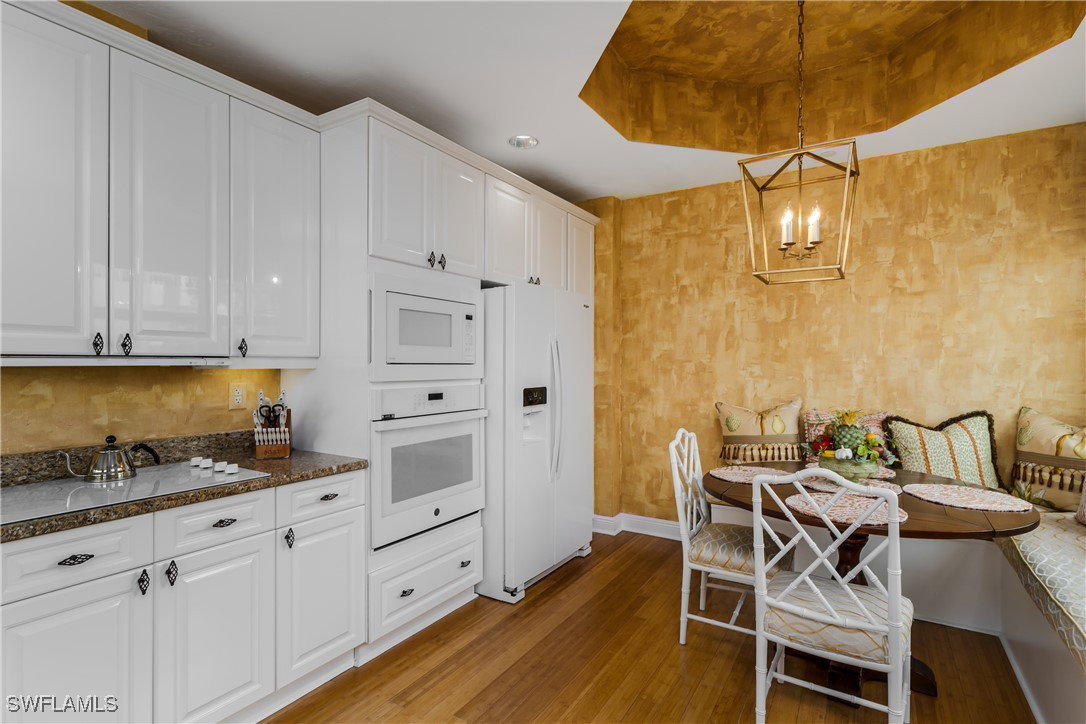
This impeccably maintained waterfront unit has views of the Marco River that will captivate you. Once, the Developer's model, this unit has numerous upgrades that set it apart. The timeless appeal of the bamboo flooring is the most obvious as you enter the unit through the double oak doors. The high-quality furniture and accouterments are the next things you will notice. Take in the view from the lanai and enjoy a refreshment while you cook on your built-in electric grill in the outdoor kitchen. The large kitchen features newer appliances and a built-in banquette for casual dining. For a more formal dining experience just off the kitchen is a beautiful dining room table with dramatic lighting. The Primary suite is spacious and features twin walk-in closets, an ensuite bathroom with a large shower, a Jacuzzi tub, and dual vanities. Again, the views from your bed itself are outstanding. At the rear of the condo, you will find a beautifully decorated guest bedroom and a large den that can also be used as a bedroom if you wish. Pier 81 itself has some of the most beautiful and lush landscaping to be found. The amenities include two pools, a community room, a hot tub, clay tennis courts, a gym, a sauna, a grill area, a fishing pier, and a storage locker. Being sold turn-key to make it as easy as possible for you to get down to enjoying life on Marco Island
Additional Information
- Amenities
- Clubhouse, Fitness Center, Barbecue, Picnic Area, Pier, Pool, Sauna, Spa/Hot Tub, Sidewalks, Tennis Court(s), Trash, Vehicle Wash Area, Management
- Interior Features
- Bathtub, Entrance Foyer, Eat-in Kitchen, Family/Dining Room, French Door(s)/Atrium Door(s), High Ceilings, Living/Dining Room, Separate Shower, Walk-In Closet(s), Split Bedrooms
- Exterior Features
- Storage, Shutters Electric, Tennis Court(s)
- Taxes
- $5,187
- Pets Allowed
- Call, Conditional
- Pets
- Call, Conditional
- Property Description
- See Remarks, High Rise
- Flooring
- Other
- Appliances
- Cooktop, Double Oven, Dryer, Dishwasher, Refrigerator, Washer
- Heating
- Central, Electric
- Air Conditioning
- Central Air, Ceiling Fan(s), Electric
- Exterior Construction
- Block, Concrete, Stucco
- Roof
- Built-Up, Flat
- Pool Type
- Community
- Parking Features
- Attached, Garage
- Garage Spaces
- 1
- View
- Bay, Gulf, River
Courtesy of Berkshire Hathaway FL Realty
Selling Office: .