1158 Golden Olive Court, Sanibel, FL 33957
- $2,200,000
- 5
- BD
- 6
- BA
- 5,059
- SqFt




- Sold Price
- $2,200,000
- List Price
- $2,995,000
- Status
- CLOSED
- Days on Market
- 233
- Closing Date
- Jul 31, 2025
- MLS#
- 224074308
- Subtype
- Residential
- Style
- Two Story
- Architectural Style
- Two Story
- Year Built
- 1999
- Bedrooms
- 5
- Bathrooms
- 6
- Full Baths
- 5
- Half Baths
- 1
- Living Area
- 5,059
- Acres
- 0.35
- Subdivision
- Shell Harbor
- Neighborhood
- Shell Harbor
- MLS Area Major
- SI01 - Sanibel Island
Property Description
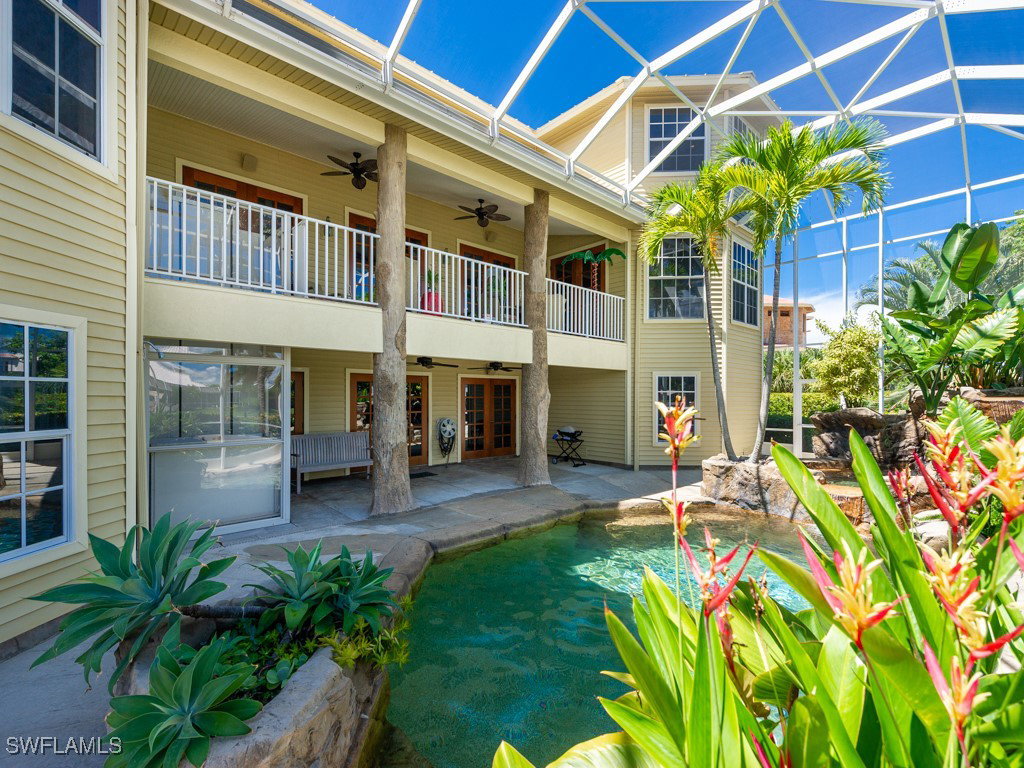
Welcome to a waterfront paradise in the highly desirable east end, nestled on a private cul-de-sac. This stunning custom-built home exudes a perfect blend of elegance and tropical island charm. Designed for ultimate comfort and privacy, the home features five ensuite bedrooms, spacious living areas, and two well-appointed home offices that cater to the modern lifestyle. The sophisticated living and dining rooms create an ideal setting for formal gatherings, while a casual family room offers a relaxed space for everyday living. At the heart of the home, the gourmet kitchen awaits, boasting a generous center island, granite countertops, stainless steel appliances, a wine cooler, and a butler’s pantry – everything a chef could dream of for both everyday meals and entertaining guests. Step outside to a captivating outdoor oasis where French doors open to an expansive lanai. Here, you’ll find a resort-style pool and hot tub, complete with a tranquil waterfall, perfect for relaxing or hosting gatherings while enjoying the beautiful Florida weather. For boating enthusiasts, this property is a dream come true, featuring 60 feet of brand-new seawall on the deepest canal in the area with no bridges, providing unrestricted access to the water. This home truly offers the ultimate waterfront lifestyle.
Additional Information
- Amenities
- Beach Rights, Boat Dock, Beach Access, Boat Ramp, Management
- Interior Features
- Breakfast Bar, Built-in Features, Bathtub, Cathedral Ceiling(s), Dual Sinks, Entrance Foyer, Eat-in Kitchen, French Door(s)/Atrium Door(s), Handicap Access, Kitchen Island, Living/Dining Room, Main Level Primary, Pantry, Separate Shower, Cable TV, Walk-In Pantry, Walk-In Closet(s), Window Treatments, Elevator, Home Office, Split Bedrooms
- Exterior Features
- Security/High Impact Doors, Patio
- Taxes
- $25,074
- Property Description
- Two Story
- Flooring
- Carpet, Tile, Wood
- Appliances
- Built-In Oven, Double Oven, Dryer, Dishwasher, Electric Cooktop, Disposal, Ice Maker, Microwave, Refrigerator, Refrigerator with Ice Maker, Wine Cooler, Washer
- Heating
- Central, Electric, Zoned
- Air Conditioning
- Central Air, Ceiling Fan(s), Electric, Zoned
- Exterior Construction
- Vinyl Siding, Wood Frame
- Stories
- 2
- Roof
- Metal
- Foundation
- Pillar/Post/Pier, Raised
- Pool
- Yes
- Pool Type
- Electric Heat, Heated, In Ground, Pool Equipment, Screen Enclosure
- Parking Features
- Attached, Driveway, Garage, Paved, Garage Door Opener
- Garage Spaces
- 2
- View
- Canal
Courtesy of Pfeifer Realty Group LLC
Selling Office: .