8133 Ronda Court, Naples, FL 34109
- $2,185,000
- 5
- BD
- 3
- BA
- 3,217
- SqFt




- Sold Price
- $2,185,000
- List Price
- $2,399,000
- Status
- CLOSED
- Days on Market
- 83
- Closing Date
- Aug 12, 2025
- MLS#
- 225022186
- Subtype
- Residential
- Style
- Ranch, One Story
- Architectural Style
- Ranch, One Story
- Year Built
- 2000
- Bedrooms
- 5
- Bathrooms
- 3
- Full Baths
- 3
- Living Area
- 3,217
- Acres
- 0.29
- Subdivision
- Monterey
- Neighborhood
- Monterey
- MLS Area Major
- NA14 -Vanderbilt Rd to Pine Ridge Rd
Property Description
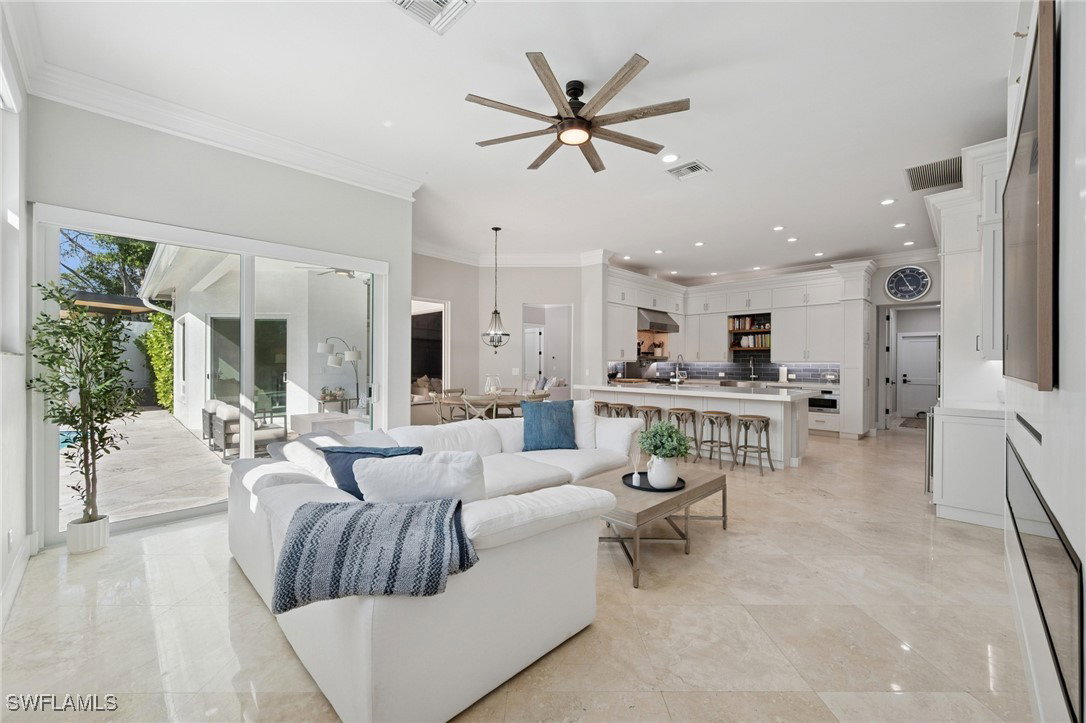
Nothing like this property in Monterey! Whether seeking indoor or outdoor living space, this home offers it all! This fully renovated 5 bdrm home provides an extraordinary over-sized outdoor entertaining space AND is move-in ready with gorgeous finishes throughout the interior. Enjoy day-to-day living in the remodeled kitchen which includes 48" gas Viking range with double oven, 36" Viking refrigerator & 36" Viking freezer, two dishwashers, wine fridge, & Elkay water bottle filler. Open to the family room with fire feature or retreat to the luxurious primary suite with fully remodeled lavishly appointed bathroom. The expanded backyard with full outdoor kitchen and newly refinished pool is an entertainer's delight and/or at-home play space. Impact windows & doors, newer roof, new epoxy garage floor, and more...located on a cul de sac in coveted, gated N. Naples neighborhood of Monterey with 3 har tru tennis courts, pickleball/sports court, playground, pool, fitness and more. Easy proximity to A+ schools, private schools, shopping, beach & downtown makes this an absolute gem of a house to call home.
Additional Information
- Amenities
- Basketball Court, Billiard Room, Clubhouse, Fitness Center, Library, Playground, Pickleball, Pool, Sidewalks, Tennis Court(s), Trail(s), Management
- Interior Features
- Breakfast Bar, Built-in Features, Bedroom on Main Level, Bathtub, Closet Cabinetry, Separate/Formal Dining Room, Dual Sinks, Eat-in Kitchen, Fireplace, Custom Mirrors, Main Level Primary, Separate Shower, Walk-In Closet(s), High Speed Internet, Home Office, Split Bedrooms
- Exterior Features
- Fence, Security/High Impact Doors, Sprinkler/Irrigation, Outdoor Grill, Outdoor Kitchen, Outdoor Shower, Patio, Privacy Wall, Storage, Gas Grill
- Taxes
- $5,653
- HOA Fee
- $1,252
- Property Description
- Ranch, One Story
- Flooring
- Tile
- Appliances
- Dryer, Dishwasher, Freezer, Microwave, Refrigerator, Wine Cooler, Washer
- Heating
- Central, Electric, Zoned
- Air Conditioning
- Central Air, Electric, Zoned
- Exterior Construction
- Block, Concrete, Stucco
- Stories
- 1
- Roof
- Tile
- Pool
- Yes
- Pool Type
- Concrete, Electric Heat, Heated, In Ground, Pool Equipment, Community
- Parking Features
- Attached, Driveway, Garage, Paved, Garage Door Opener
- Garage Spaces
- 3
- Elementary School
- PELICAN MARSH
- Middle School
- PINE RIDGE MIDDLE
- High School
- BARRON COLLIER HIGH SCHOOL
- View
- Landscaped, Preserve
Courtesy of John R Wood Properties
Selling Office: .