1805 Winding Oaks Way, Naples, FL 34109
- $925,000
- 3
- BD
- 2
- BA
- 1,906
- SqFt




- Sold Price
- $925,000
- List Price
- $965,000
- Status
- CLOSED
- Days on Market
- 114
- Closing Date
- Jul 29, 2025
- MLS#
- 225033266
- Subtype
- Residential
- Style
- Ranch, One Story, Traditional
- Architectural Style
- Ranch, One Story, Traditional
- Year Built
- 1998
- Bedrooms
- 3
- Bathrooms
- 2
- Full Baths
- 2
- Living Area
- 1,906
- Acres
- 0.16
- Subdivision
- Thornbrooke
- Neighborhood
- Stonebridge
- MLS Area Major
- NA12 - N/O Vanderbilt Bch Rd W/O
Property Description
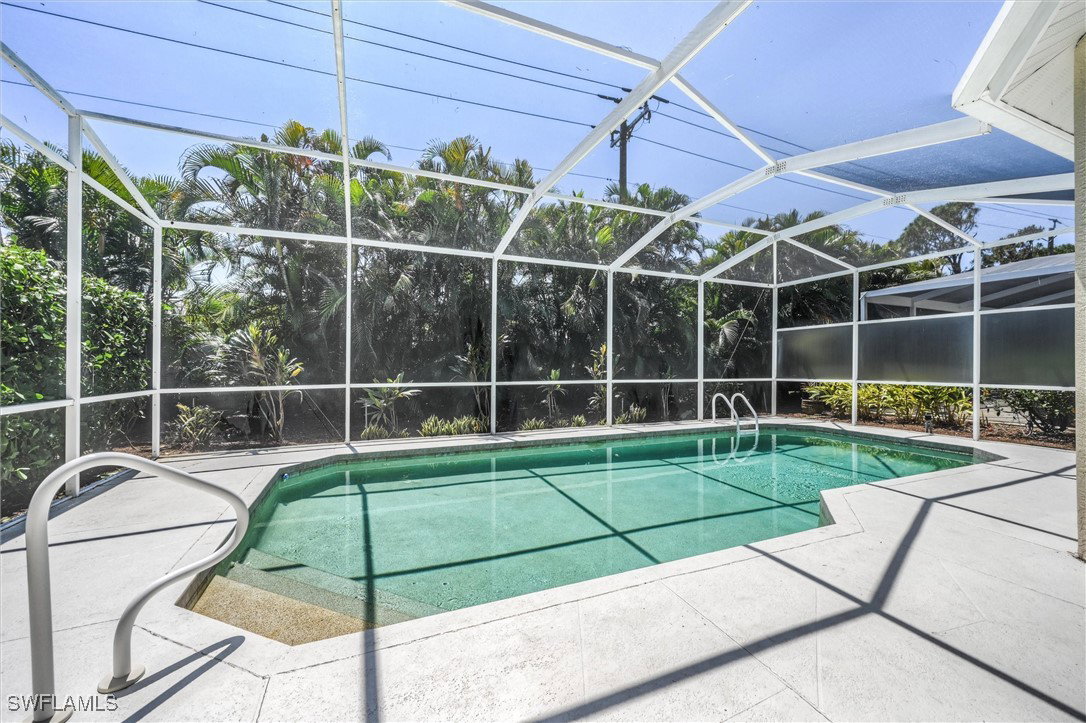
Step Into this updated 3-bedroom 2 bath Villa home featuring a Southern exposure pool with an expansive, screened lanai ... perfect for relaxing or entertaining. Inside, you'll find a bright and airy great room with high ceilings creating an open space and inviting living area. This home boasts elegant neutral large tile flooring, newer white cabinetry paired with sleek black countertops and stainless appliances in a modern spacious kitchen. The Generous Master Suite includes a large walk-in closet and a beautifully renovated bathroom with plenty of natural light. The private Guest room and 3rd room used now as an office/guest room share an adjoining updated full bathroom. Located in a Bundled golf Country Club Community, where residents enjoy access to an 18-hole challenging golf course, tennis courts, a modern attended fitness center, and a brand-new casual dining Bistro and resort-style pool. The stunning Clubhouse is the heart of the community, hosting numerous activities and special events year -round. This move-in ready home combines style, comfort and Florida living at its best. Located only 3 miles to the beautiful white sand Naples Beaches and only 15 minutes to Olde Naples upscale shopping and dining. Stonebridge has it all!
Additional Information
- Amenities
- Clubhouse, Fitness Center, Golf Course, Private Membership, Pool, Putting Green(s), Restaurant, Spa/Hot Tub, Sidewalks, Tennis Court(s), Management
- Interior Features
- Built-in Features, Bedroom on Main Level, Tray Ceiling(s), Dual Sinks, Entrance Foyer, Eat-in Kitchen, Family/Dining Room, Living/Dining Room, Main Level Primary, Pantry, Sitting Area in Primary, Shower Only, Separate Shower, Cable TV, High Speed Internet, Split Bedrooms
- Exterior Features
- None, Patio, Gas Grill
- Taxes
- $3,500
- Property Description
- Ranch, One Story, Traditional
- Flooring
- Carpet, Tile
- Appliances
- Dryer, Dishwasher, Freezer, Disposal, Ice Maker, Microwave, Range, Refrigerator, Refrigerator with Ice Maker, Self Cleaning Oven, Washer
- Heating
- Central, Electric
- Air Conditioning
- Central Air, Ceiling Fan(s), Electric
- Exterior Construction
- Block, Concrete, Stucco
- Stories
- 1
- Roof
- Tile
- Pool
- Yes
- Pool Type
- Concrete, Electric Heat, Heated, In Ground, Pool Equipment, Screen Enclosure, Community
- Parking Features
- Attached, Deeded, Driveway, Garage, Guest, Paved, Garage Door Opener
- Garage Spaces
- 2
- Elementary School
- PELICAN MARSH
- Middle School
- NORTH NAPLES MIDDLE
- High School
- BARRON COLLIER HIGH SCHOOL
- View
- Landscaped
Courtesy of Premiere Plus Realty Company
Selling Office: .