6044 Jonathan Avenue, Fort Myers, FL 33905
- $370,000
- 4
- BD
- 3
- BA
- 1,824
- SqFt




- Sold Price
- $370,000
- List Price
- $374,000
- Status
- CLOSED
- Days on Market
- 124
- Closing Date
- Jul 02, 2025
- MLS#
- 225021420
- Subtype
- Residential
- Style
- Ranch, One Story
- Architectural Style
- Ranch, One Story
- New Construction
- Yes
- Year Built
- 2025
- Bedrooms
- 4
- Bathrooms
- 3
- Full Baths
- 3
- Living Area
- 1,824
- Acres
- 0.24
- Subdivision
- Buckingham
- Neighborhood
- Buckingham
- MLS Area Major
- BU01 - Buckingham
Property Description
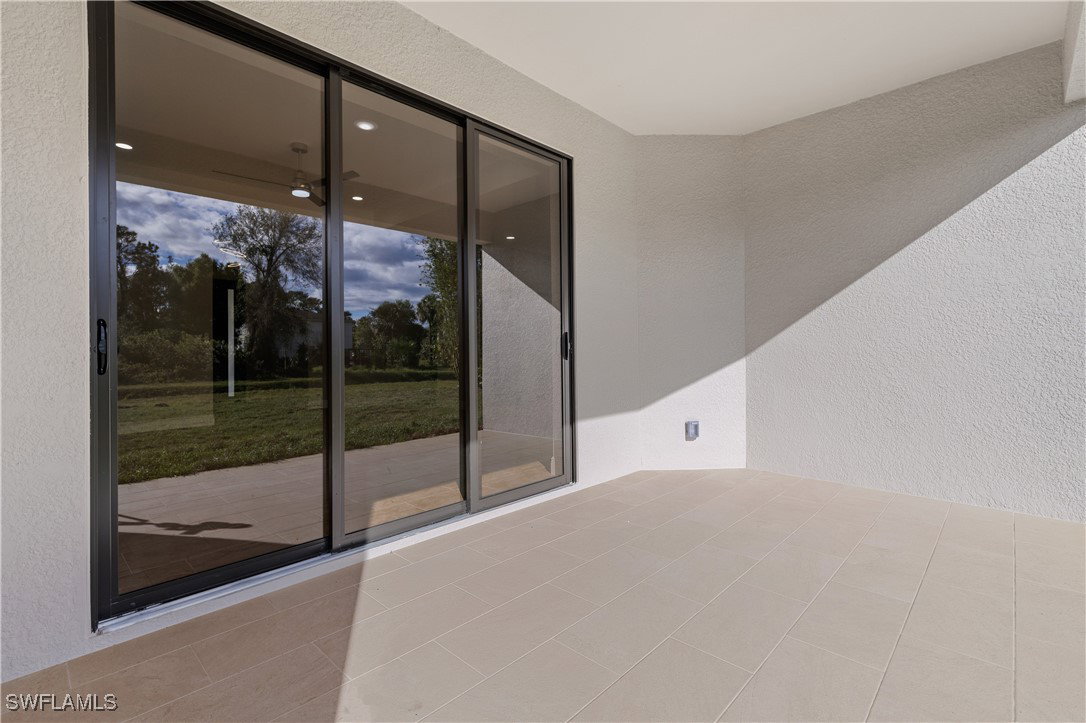
Stunning 4-Bedroom Home with Unique Second Master Suite & Modern Upgrades! Welcome to this beautifully designed 4-bedroom, 3-bathroom home, offering both comfort and sophistication. Featuring a unique second master suite, this home is perfect for multi-generational living or hosting guests. Step inside and be captivated by the gourmet kitchen, complete with stone countertops, a spacious island, an eat-in area, and a walk-in pantry. The large great room is ideal for entertaining, enhanced by modern lighting and ceiling fans throughout. The primary master suite is a true retreat, boasting two walk-in closets and a spa-like ensuite. Additional highlights include impact windows and doors, ample storage, a dedicated laundry room, and a 2-car garage. Enjoy the outdoors on the covered back porch, all while having peace of mind with a builder warranty and no flood zone location. This home is a must-see! Schedule your private showing today!
Additional Information
- Amenities
- None
- Interior Features
- Dual Sinks, Entrance Foyer, Eat-in Kitchen, Kitchen Island, Main Level Primary, Pantry, Shower Only, Separate Shower, Cable TV, Vaulted Ceiling(s), Walk-In Closet(s)
- Exterior Features
- Security/High Impact Doors, None
- Taxes
- $394
- Property Description
- Ranch, One Story
- Zoning
- RS-1
- Flooring
- Tile
- Appliances
- Dishwasher, Microwave, Refrigerator
- Heating
- Central, Electric
- Air Conditioning
- Central Air, Ceiling Fan(s), Electric
- Exterior Construction
- Block, Concrete, Stucco
- Stories
- 1
- Roof
- Shingle
- Parking Features
- Attached, Driveway, Garage, Two Spaces, Unpaved, Garage Door Opener
- Garage Spaces
- 2
- Elementary School
- SCHOOL CHOICE
- Middle School
- SCHOOL CHOICE
- High School
- SCHOOL CHOICE
- View
- Canal, Landscaped, Trees/Woods
Listing Courtesy of RE/MAX Realty Team
Selling Office: .