9479 Lagomar Court, Naples, FL 34114
- $1,500,000
- 3
- BD
- 4
- BA
- 2,622
- SqFt




- Sold Price
- $1,500,000
- List Price
- $1,689,000
- Status
- CLOSED
- Days on Market
- 140
- Closing Date
- Sep 26, 2025
- MLS#
- 225045611
- Subtype
- Residential
- Style
- Ranch, One Story
- Architectural Style
- Ranch, One Story
- Year Built
- 2016
- Bedrooms
- 3
- Bathrooms
- 4
- Full Baths
- 3
- Half Baths
- 1
- Living Area
- 2,622
- Acres
- 0.24
- Subdivision
- Lagomar
- Neighborhood
- Fiddler's Creek
- MLS Area Major
- NA38 - South of US41 East of 951
Property Description
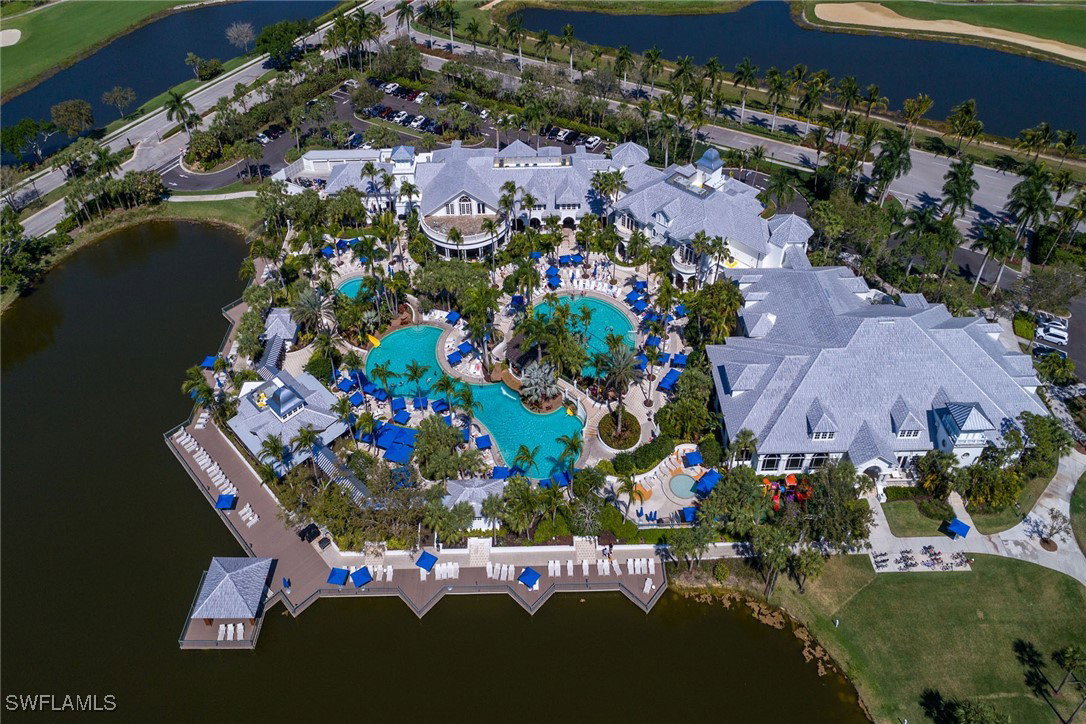
Are you searching for a golfer’s dream home with tranquil lake views and immediate access to two premier championship courses? This exceptional Hawthorne model residence offers a rare opportunity to bypass the long waitlist and purchase a full golf membership to the Members Club at Marco, granting exclusive access to The Rookery golf course and clubhouse, Hammock Bay golf course and clubhouse, and private beach privileges at the JW Marriott. Surrounded by tropical palms and lush landscaping, this three-bedroom plus den, three-and-a-half-bath home delivers luxury living and a desirable golf lifestyle from the moment you arrive. A wide brick paver driveway, tile roof and beautifully manicured landscaping set the tone for the elegant interior. Inside, diagonal tile flooring flows through the main living areas, complemented by crown molding and custom ceiling details. The open-concept kitchen features shaker-style cabinetry, granite countertops, a mosaic tile backsplash, recessed lighting, and a walk-in pantry. A large island with bar seating is topped with pendant lighting and flows seamlessly into the adjacent living and dining spaces. A dedicated bar area with custom wine shelving enhances the entertaining experience, and stainless steel appliances include a gas cooktop with hood and French-door refrigerator. The formal dining room offers a corner window with serene views of the pool/lake, while the spacious living room features pocketing sliders that open fully to the lanai. Outside, enjoy the best of Florida living with a panoramic screen enclosure that maximizes water views. The expansive lanai includes a heated pool/spa, both with waterfall features, and a large covered outdoor living area with ceiling fan and recessed lighting. The outdoor kitchen is finished with granite countertops, a tile backsplash and a built-in barbecue with hood. A convenient pool bath completes the space. The primary suite is a peaceful retreat with lanai access and a stunning long lake view. It features two walk-in closets with built-ins and a luxurious en-suite bath with separate vanities topped with granite, a makeup counter, soaking tub, and a walk-in shower with a bench, floor-to-ceiling tile and glass enclosure. One guest bedroom offers an arched window and adjacent bath with a shower tub combo, while the second guest bedroom has its own en-suite bath and walk-in closet. The private den, ideal as an office or study, features a French door entry. Additional highlights include a well-equipped laundry room with cabinetry, a utility sink, Samsung washer and dryer, and a spacious three-car garage. Storm protection is in place with impact-resistant doors and windows, manual shutters and Storm Smart hurricane screens on the lanai. Furnishings are negotiable. Residents enjoy access to award-winning amenities including resort-style pools, clubhouse dining, a full-service spa, state-of-the-art fitness center, tennis, pickleball, bocce, sauna and a vibrant social calendar.
Additional Information
- Amenities
- Beach Rights, Basketball Court, Bocce Court, Clubhouse, Concierge, Fitness Center, Library, Playground, Pickleball, Private Membership, Pool, Putting Green(s), Restaurant, Shuffleboard Court, Spa/Hot Tub, Sidewalks, Tennis Court(s), Trail(s), Management
- Interior Features
- Breakfast Bar, Built-in Features, Bedroom on Main Level, Bathtub, Tray Ceiling(s), Coffered Ceiling(s), Dual Sinks, Entrance Foyer, Eat-in Kitchen, French Door(s)/Atrium Door(s), High Ceilings, Kitchen Island, Living/Dining Room, Main Level Primary, Pantry, Separate Shower, Cable TV, Bar, Walk-In Closet(s), Window Treatments, High Speed Internet
- Exterior Features
- Security/High Impact Doors, Outdoor Grill, Outdoor Kitchen, Shutters Electric, Shutters Manual, Water Feature
- Taxes
- $11,739
- Property Description
- Ranch, One Story
- Flooring
- Tile
- Appliances
- Built-In Oven, Dryer, Dishwasher, Freezer, Gas Cooktop, Disposal, Ice Maker, Microwave, Refrigerator, Refrigerator with Ice Maker, Self Cleaning Oven, Tankless Water Heater, Washer
- Heating
- Central, Electric
- Air Conditioning
- Central Air, Ceiling Fan(s), Electric
- Exterior Construction
- Block, Concrete, Stucco
- Stories
- 1
- Roof
- Tile
- Pool
- Yes
- Pool Type
- Concrete, Gas Heat, Heated, In Ground, Screen Enclosure, Community, Outside Bath Access
- Parking Features
- Attached, Covered, Driveway, Garage, Golf Cart Garage, Paved, Two Spaces, Garage Door Opener
- Garage Spaces
- 3
- View
- Lake, Water
Courtesy of Premier Sotheby's Int'l Realty
Selling Office: .