1043 Sand Castle Road, Sanibel, FL 33957
- $852,500
- 3
- BD
- 2
- BA
- 1,545
- SqFt




- Sold Price
- $852,500
- List Price
- $899,000
- Status
- CLOSED
- Days on Market
- 44
- Closing Date
- Sep 08, 2025
- MLS#
- 225053736
- Subtype
- Residential
- Style
- Stilt
- Architectural Style
- Stilt
- Year Built
- 1979
- Bedrooms
- 3
- Bathrooms
- 2
- Full Baths
- 2
- Living Area
- 1,545
- Acres
- 0.28
- Subdivision
- Dunes At Sanibel Island
- Neighborhood
- Dunes At Sanibel Island
- MLS Area Major
- SI01 - Sanibel Island
Property Description
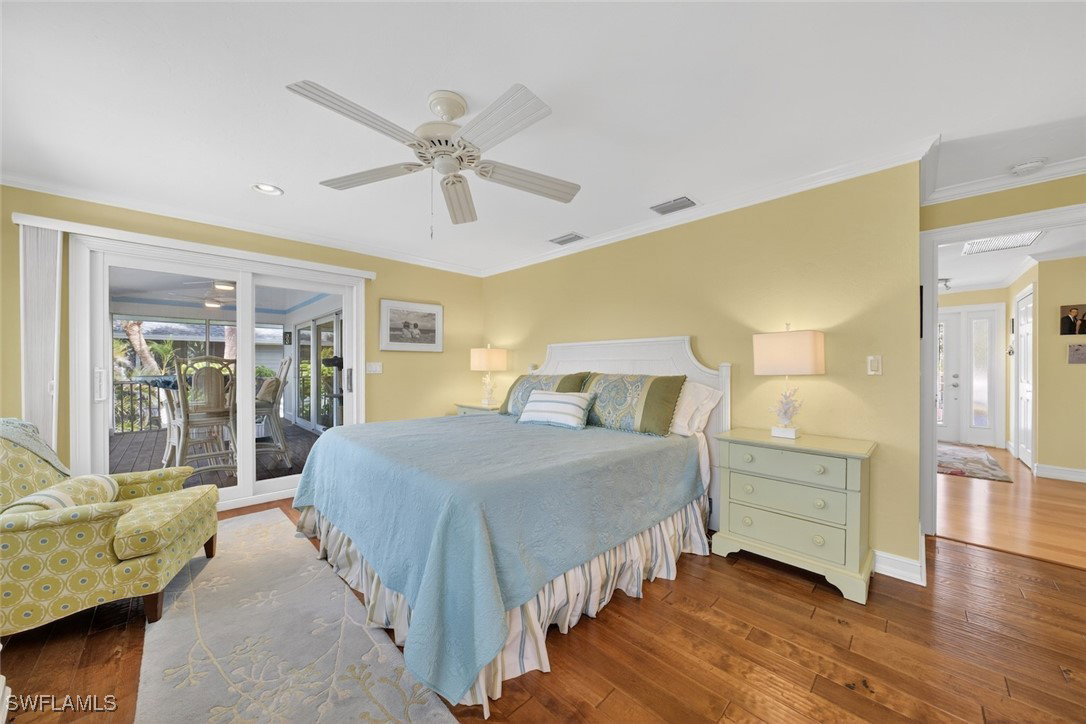
Island Living at Its Best in the Desirable Dunes Community!Welcome to your tropical retreat, perfectly located on the 3rd tee of the scenic Dunes Golf, Tennis, and Pickleball Club. Enjoy tranquil lake views and stunning sunset skies from this beautifully maintained home in one of Sanibel’s most sought-after neighborhoods.As you arrive, you’ll be greeted by lush landscaping and a paver driveway. Enter through the front staircase or pull into the spacious two-car garage with plenty of storage and use the convenient interior staircase to reach the main living area.Upstairs, an open floor plan features wood flooring, vaulted ceilings, and a bright, welcoming atmosphere. The kitchen is outfitted with granite countertops, stainless steel appliances, and flows seamlessly into the dining and living spaces—perfect for relaxing or entertaining.Step out onto the screened porch overlooking the peaceful garden and pool area, where you can enjoy the sights and sounds of Sanibel nature in your own backyard.This home offers worry-free living with a new roof and hurricane-rated windows and doors. The Dunes community provides dual access points for easy on-and-off island travel and is just minutes from beaches, shopping, and dining.Experience the best of island life in this move-in-ready home!
Additional Information
- Amenities
- Beach Rights, Beach Access, Management
- Interior Features
- Cathedral Ceiling(s), Living/Dining Room, Tub Shower
- Exterior Features
- Fence, Security/High Impact Doors
- Taxes
- $7,360
- Property Description
- Stilt
- Flooring
- Tile
- Appliances
- Built-In Oven, Dryer, Electric Cooktop, Freezer, Disposal, Refrigerator, Washer
- Heating
- Central, Electric
- Air Conditioning
- Central Air, Electric
- Exterior Construction
- Vinyl Siding, Wood Frame
- Roof
- Metal
- Foundation
- Pillar/Post/Pier, Raised
- Pool
- Yes
- Pool Type
- In Ground, Pool Equipment
- Parking Features
- Attached, Garage, Garage Door Opener
- Garage Spaces
- 2
- View
- Golf Course, Lake
Courtesy of Kingfisher Real Estate, Inc.
Selling Office: .