17161 OAKSTEAD Drive, Alva, FL 33920
- $332,500
- 2
- BD
- 2
- BA
- 1,904
- SqFt




- Sold Price
- $332,500
- List Price
- $379,990
- Status
- CLOSED
- Days on Market
- 343
- Closing Date
- Jul 30, 2025
- MLS#
- 224061297
- Subtype
- Residential
- Style
- Ranch, One Story
- Architectural Style
- Ranch, One Story
- New Construction
- Yes
- Year Built
- 2023
- Bedrooms
- 2
- Bathrooms
- 2
- Full Baths
- 2
- Living Area
- 1,904
- Acres
- 0.10
- Subdivision
- Country Club
- Neighborhood
- River Hall
- MLS Area Major
- FE04 - East Fort Myers Area
Property Description
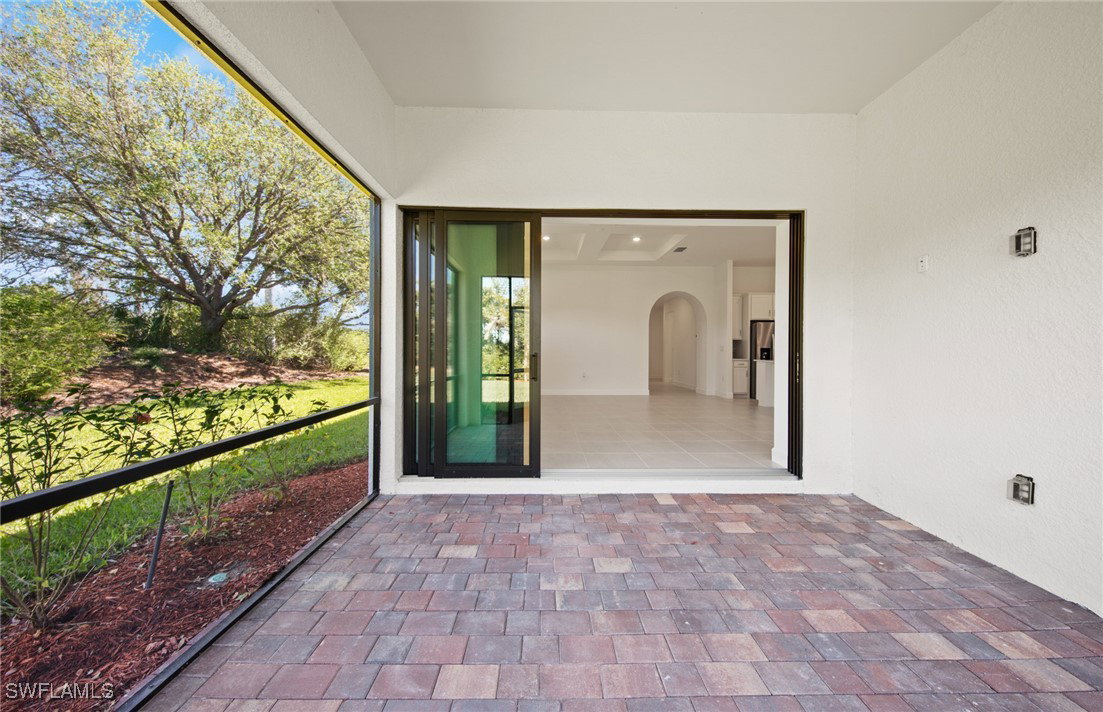
AVAILABLE NOW! This Summerwood plan is ready for move-in immediately! This home is situated on a quiet street nestled in a cul-de-sac, with western facing lanai! Built with 2 bedrooms, a den, plus oversized garage, there is plenty of room for storage! Plus, room for pool! New homeowners will love the open floor plan; kitchen opens up to the gathering room and cafe area with a pocket sliding glass door onto the covered lanai. Interior photos of the completed home have been added. Set within a gated, 1,500-acre master-planned community, residents enjoy resort-style amenities including a 14,000 sq. ft. clubhouse, lagoon-style pool, kids' wing and game room, fitness and aerobics center, Har-Tru tennis courts, bocce and pickleball courts, a tot lot, and over 15 miles of walking and biking trails through scenic lakes and preserves. Golfers can enjoy the 18-hole Davis Love III Championship Golf Course and on-site dining at The Caloosa Bar & Grille and community events led by a full-time activities director. Ideally located just 7 minutes from I-75 and under 15 minutes to downtown Fort Myers, with easy access to Publix, shopping, dining, SWFL International Airport, and top-rated Lee County schools.
Additional Information
- Amenities
- Basketball Court, Bocce Court, Cabana, Clubhouse, Fitness Center, Golf Course, Pickleball, Pool, Restaurant, Sidewalks, Tennis Court(s), Management
- Interior Features
- Breakfast Bar, Bedroom on Main Level, Dual Sinks, Family/Dining Room, Kitchen Island, Living/Dining Room, Main Level Primary, Pantry, Shower Only, Separate Shower, Cable TV, Walk-In Pantry, Walk-In Closet(s), High Speed Internet
- Exterior Features
- Security/High Impact Doors, Sprinkler/Irrigation, Patio, Room For Pool
- Taxes
- $6,656
- HOA Fee
- $83
- Property Description
- Ranch, One Story
- Flooring
- Carpet, Tile
- Appliances
- Dryer, Dishwasher, Electric Cooktop, Freezer, Disposal, Ice Maker, Microwave, Range, Refrigerator, Refrigerator with Ice Maker, Washer
- Heating
- Central, Electric
- Air Conditioning
- Central Air, Electric
- Exterior Construction
- Block, Concrete, Stucco
- Stories
- 1
- Roof
- Tile
- Pool Type
- Community
- Parking Features
- Attached, Driveway, Garage, Paved, Two Spaces, Garage Door Opener
- Garage Spaces
- 2
- Middle School
- ALVA MIDDLE - SCHOOL CHOICE
- High School
- RIVERDALE - SCHOOL CHOICE
- View
- Landscaped
Listing Courtesy of Pulte Realty Inc
Selling Office: .