Share this with your friends


+1(614)983-3277
Coldwell Banker Realty
1004 Bayview Drive, Sanibel, FL 33957
- $3,500,000
- 5
- BD
- 4
- BA
- 3,264
- SqFt




- Sold Price
- $3,500,000
- List Price
- $4,095,000
- Status
- CLOSED
- Days on Market
- 173
- Closing Date
- Aug 07, 2025
- MLS#
- 225017760
- Subtype
- Residential
- Style
- Two Story
- Architectural Style
- Two Story
- Year Built
- 1999
- Bedrooms
- 5
- Bathrooms
- 4
- Full Baths
- 4
- Living Area
- 3,264
- Acres
- 0.60
- Subdivision
- Metes And Bounds
- Neighborhood
- Metes And Bounds
- MLS Area Major
- SI01 - Sanibel Island
Property Description
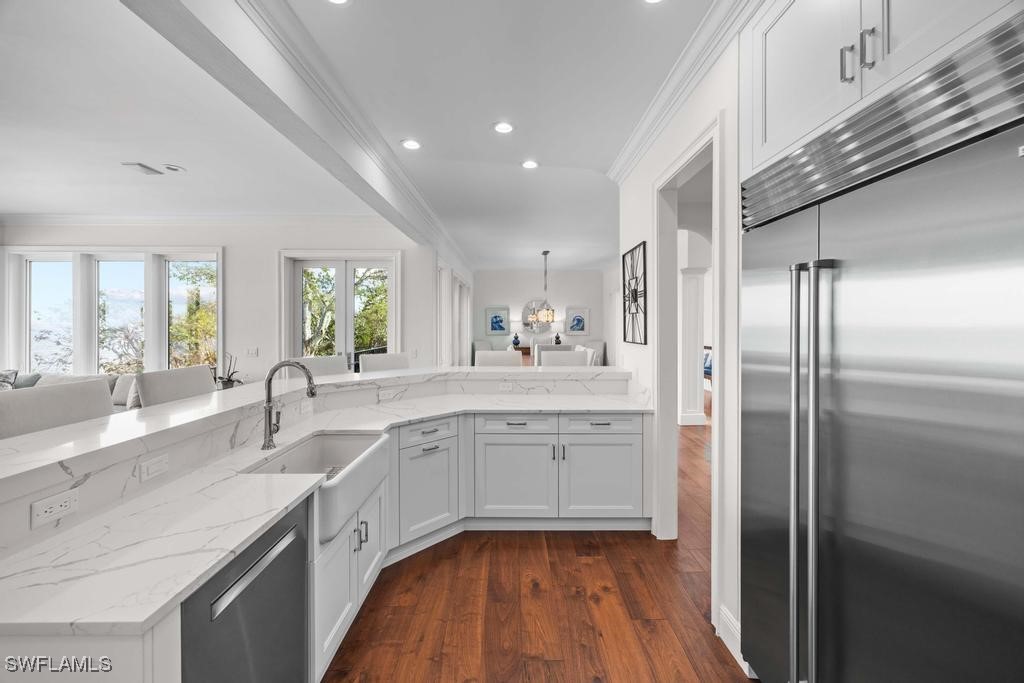
This one-of-a-kind custom home is on the market for the first time in 25+ years! Designed by renowned architect Bud Lawrence and built by Bruce Drobnyk, this meticulously maintained residence blends luxury, comfort, and coastal elegance. Nestled on a rare oversized lot on a private, brick-paved street with only four homes, this home offers breathtaking views of the Gulf of Mexico. With five bedrooms, four bathrooms, and three levels of thoughtfully designed living space, this home is perfect for families or those seeking a serene retreat. The main level is an entertainer’s dream with an open-concept living and dining area with stunning water views. The fully updated chef’s kitchen boasts a Sub-Zero refrigerator, Wolf induction range, custom cabinetry, quartz countertops, and a spacious pantry. The primary suite offers bay views, custom closets, and a spa-like bath with double sinks, a soaking tub, and a large walk-in shower. A private office/den with custom built-ins, a wood-burning fireplace, and French doors leading to 4 deck spaces completes this level. The upper level includes four spacious bedrooms, two with a Jack-and-Jill bath and two with en-suite access and double sinks—ideal for family or guests. The outdoor space is designed for relaxation and recreation, featuring a saltwater pool, lush professional landscaping, AND a PRIVATE BOAT DOCK with a LIFT- rare feature among bayfront homes. The home’s stunning exterior includes a Chicago brick courtyard, custom iron front door, and pavered driveway. Additional highlights: Swiss Trax garage flooring, 240v EV charger, whole-home soft water system, DVR video monitoring, generator-ready infrastructure, and elevator-ready design. Bordering protected conservation land, this home ensures ultimate privacy and tranquility while being just moments from the causeway and local amenities. Don’t miss this rare opportunity to own an exceptional coastal retreat!
Additional Information
- Amenities
- Beach Rights, Beach Access
- Interior Features
- Breakfast Bar, Built-in Features, Bathtub, Closet Cabinetry, Cathedral Ceiling(s), Separate/Formal Dining Room, Dual Sinks, French Door(s)/Atrium Door(s), Fireplace, Living/Dining Room, Pantry, Separate Shower, Vaulted Ceiling(s), Split Bedrooms
- Exterior Features
- Courtyard
- Taxes
- $22,133
- Property Description
- Two Story
- Flooring
- Carpet, Tile, Wood
- Appliances
- Dryer, Dishwasher, Disposal, Ice Maker, Microwave, Range, Refrigerator, Refrigerator with Ice Maker, Washer
- Heating
- Central, Electric
- Air Conditioning
- Central Air, Ceiling Fan(s), Electric
- Exterior Construction
- Block, Concrete, Stucco, Wood Siding
- Stories
- 2
- Roof
- Tile
- Foundation
- Pillar/Post/Pier, Raised
- Pool
- Yes
- Pool Type
- Concrete, In Ground, Pool Equipment, Salt Water
- Parking Features
- Attached, Garage, Electric Vehicle Charging Station(s)
- Garage Spaces
- 3
- View
- Bay, Landscaped
Listing Courtesy of Michael Saunders & Company
Selling Office: .