13005 Pembroke Drive, Naples, FL 34105
- $590,000
- 3
- BD
- 3
- BA
- 1,933
- SqFt




- Sold Price
- $590,000
- List Price
- $595,000
- Status
- CLOSED
- Days on Market
- 223
- Closing Date
- Dec 11, 2025
- MLS#
- 225031842
- Subtype
- Residential
- Style
- Other, See Remarks
- Architectural Style
- Other, See Remarks
- Year Built
- 2021
- Bedrooms
- 3
- Bathrooms
- 3
- Full Baths
- 2
- Half Baths
- 1
- Living Area
- 1,933
- Acres
- 0.04
- Subdivision
- Hamilton Place
- Neighborhood
- Hamilton Place
- MLS Area Major
- NA16 - Goodlette W/O 75
Property Description
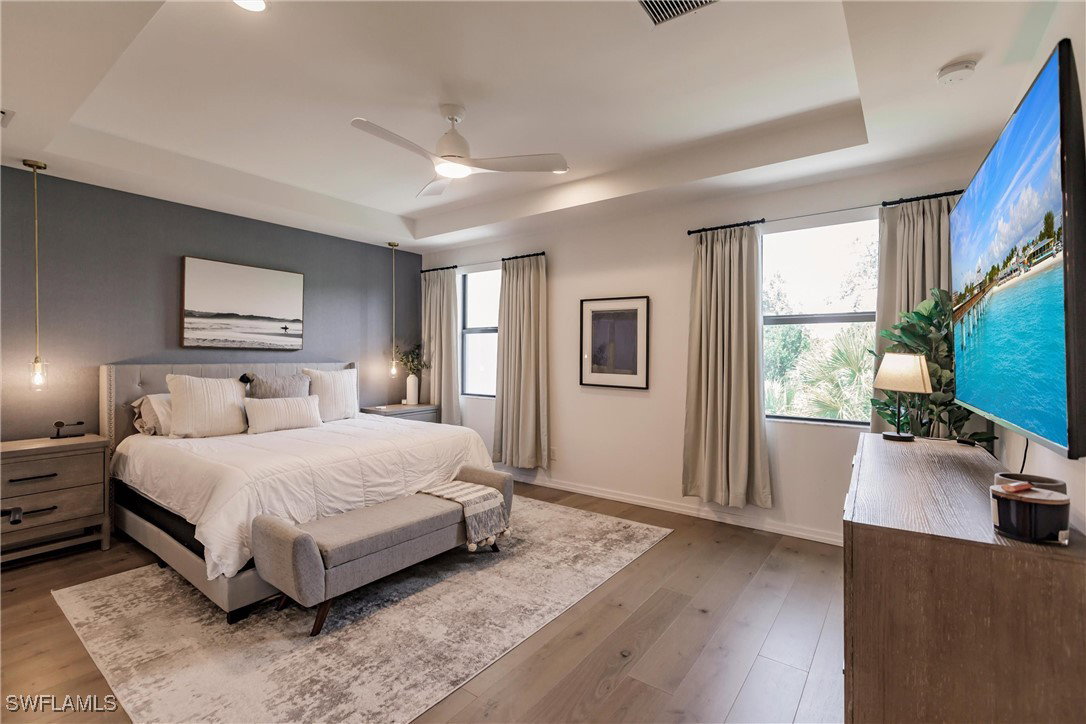
Stunning Townhome in Hamilton Place, Naples with LOW HOA FEES!! Welcome to this exquisite 3-bedroom, 2.5-bathroom townhome located in the sought-after gated community of Hamilton Place. Boasting over 1,900 sq. ft. of thoughtfully designed living space, this home showcases modern elegance with custom finishes and high-end upgrades throughout. The light-filled kitchen features quartz countertops, premium appliances, and stylish cabinetry, seamlessly connecting to the expansive living and dining areas—perfect for entertaining or relaxing in style. Gorgeous wood flooring flows throughout, complementing the home’s sophisticated design. Enjoy tranquil preserve views from your private outdoor space, offering peaceful mornings and serene evenings. Impact-resistant windows and doors, custom lighting, and upscale fixtures enhance both the comfort and quality of this residence. The spacious primary suite provides a luxurious retreat, while two additional bedrooms offer ideal flexibility for guests or a home office. A private one-car garage adds convenience. All of this, just minutes from downtown Naples, 5th Avenue South, fine dining, boutique shopping, and Naples’ pristine white-sand beaches. A rare opportunity in one of Naples’ most desirable communities—this home shows like a model and has been priced to sell!
Additional Information
- Amenities
- Pool, Management
- Interior Features
- Breakfast Bar, Built-in Features, Dual Sinks, High Ceilings, Living/Dining Room, Shower Only, Separate Shower, Cable TV, Upper Level Primary, Walk-In Closet(s), Window Treatments
- Exterior Features
- Security/High Impact Doors, Sprinkler/Irrigation
- Taxes
- $4,577
- Pets Allowed
- Call, Conditional
- Pets
- Call, Conditional
- Property Description
- Other, See Remarks
- Flooring
- Tile, Wood
- Appliances
- Built-In Oven, Dryer, Dishwasher, Electric Cooktop, Disposal, Microwave, Self Cleaning Oven, Wine Cooler, Washer
- Heating
- Central, Electric
- Air Conditioning
- Central Air, Ceiling Fan(s), Electric
- Exterior Construction
- Block, Concrete, Stucco
- Roof
- Tile
- Pool Type
- Community
- Parking Features
- Attached, Garage, Garage Door Opener
- Garage Spaces
- 1
- Elementary School
- OSCEOLA ELEMENTARY SCHOOL
- Middle School
- PINE RIDGE MIDDLE SCHOOL
- High School
- BARRON COLLIER HIGH SCHOOL
- View
- Preserve
Listing Courtesy of William Raveis Real Estate
Selling Office: .