9742 Blue Stone Circle, Fort Myers, FL 33913
- $520,000
- 4
- BD
- 3
- BA
- 3,400
- SqFt






- Sold Price
- $520,000
- List Price
- $549,000
- Status
- CLOSED
- Days on Market
- 62
- Closing Date
- Jul 23, 2025
- MLS#
- 225048402
- Subtype
- Residential
- Style
- Two Story
- Architectural Style
- Two Story
- Year Built
- 2005
- Bedrooms
- 4
- Bathrooms
- 3
- Full Baths
- 2
- Half Baths
- 1
- Living Area
- 3,400
- Acres
- 0.21
- Subdivision
- Stoneybrook
- Neighborhood
- Gateway
- MLS Area Major
- GA01 - Gateway
Property Description
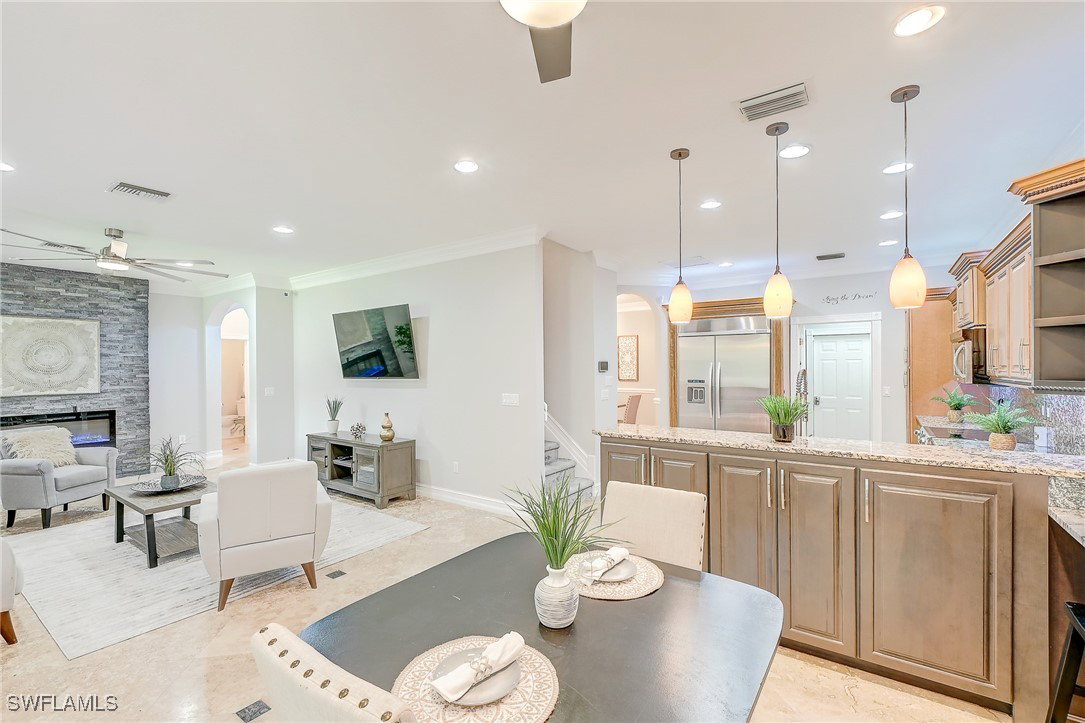
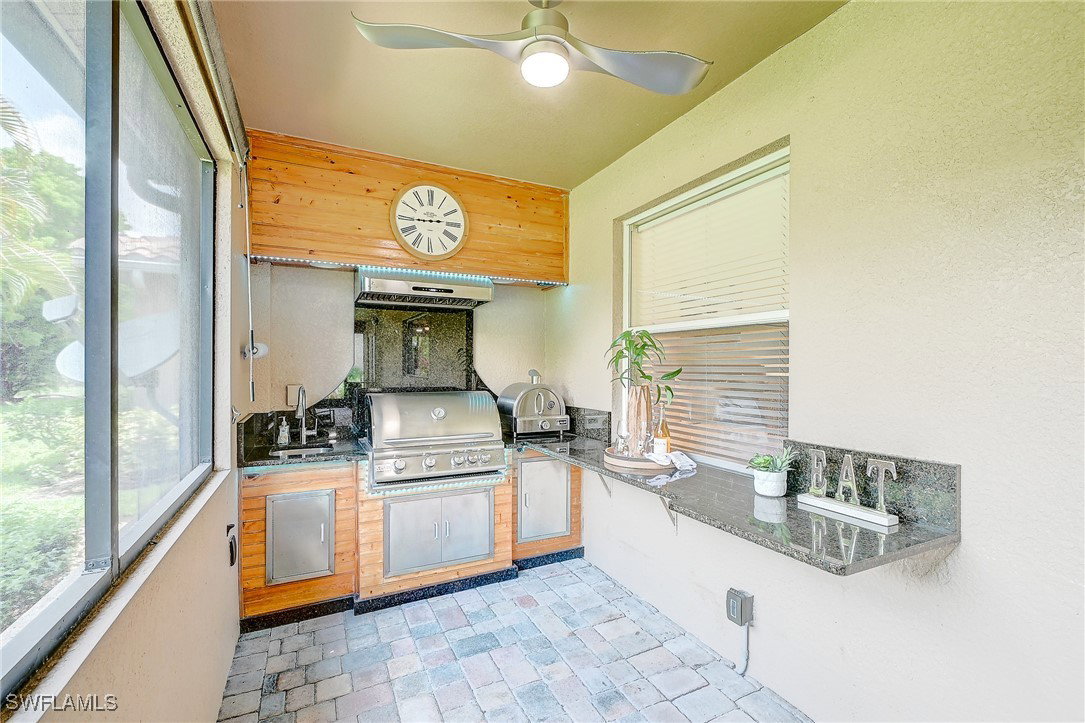
INCREDIBLE VALUE for this Luxury Estate Home in Stoneybrook at Gateway! This beautifully upgraded residence offers nearly 4,000 square feet of living space with four spacious bedrooms, a large den, & a rare three-car air-conditioned garage. From the moment you step inside, you'll be captivated by soaring ceilings, a grand entryway, & the elegant design that flows seamlessly from room to room. The formal living room & dining welcomes you with natural light complete with a custom-built bar—is perfect for entertaining. The oversized first floor bedroom offers incredible flexibility & could easily become a fifth bedroom, complete with a half bath already pre-plumbed for a shower if desired. The kitchen is a chef’s dream, featuring high end Kitchen Aid appliances, a large walk-in pantry w/custom shelving, breakfast & coffee bar & eat in kitchen. Just off the kitchen, the spacious family room centers around a stunning stacked stone fireplace with an integrated electric heat feature & changing colors to set the mood. Large picture windows overlook the backyard, bringing in warm light & peaceful views. Upstairs, the expansive primary suite offers a massive walk-in closet & a luxurious en-suite bath with dual vanities, a soaking tub, & a separate shower. Three additional bedrooms, a guest bath, & a generous loft provide ample space for family & guests. Step outside, & you’ll find an outdoor living experience that rivals any resort. The oversized screened lanai offers plenty of space for relaxing, dining, or entertaining, while the adjacent custom hardwired gazebo adds charm & ambiance with integrated LED lighting. Whether you're hosting a pizza night or backyard BBQ, you’ll love the built-in Blaze grill & pizza oven—a dream for outdoor chefs. The backyard is private & spacious, offering room for a future pool if desired, but with the incredible community amenities available, you may never want to leave. This smart home is outfitted with Alexa-enabled lighting, mounted TVs, & integrated AV systems that all convey. Elegant finishes include travertine marble floors, crown molding, detailed 5¼-inch baseboards, custom rosettes, arched openings, & tray ceilings throughout. The entire first floor was designed for both beauty & ease, including a thoughtfully planned wrap-around under-stair storage area. Stoneybrook at Gateway is one of the area’s most desirable gated communities, offering residents access to multiple resort-style pools, a clubhouse, a state-of-the-art fitness center, pickleball & tennis courts, basketball, volleyball, bocce, a playground, a baseball field, walking trails, & two public golf courses—plus low HOA fees. This is more than just a home—it’s a lifestyle. Ideally located in the Gateway area near RSW Airport, top-rated schools, Gulf Coast Town Center, & everything Southwest Florida has to offer. Don’t miss this opportunity to own a truly exceptional property at an incredible price. Watch 3d tour and Video Tour - Check Back for more photos!
Additional Information
- Amenities
- Basketball Court, Bocce Court, Clubhouse, Dog Park, Fitness Center, Playground, Pickleball, Park, Pool, Spa/Hot Tub, Sidewalks, Tennis Court(s), Trail(s), Management
- Interior Features
- Breakfast Bar, Built-in Features, Bedroom on Main Level, Bathtub, Tray Ceiling(s), Closet Cabinetry, Separate/Formal Dining Room, Dual Sinks, Family/Dining Room, French Door(s)/Atrium Door(s), Fireplace, High Ceilings, Living/Dining Room, Multiple Primary Suites, Other, Split Bedrooms, Separate Shower, Cable TV, Upper Level Primary, Vaulted Ceiling(s), Walk-In Pantry
- Exterior Features
- Sprinkler/Irrigation, Outdoor Grill, Outdoor Kitchen, Room For Pool, Shutters Manual
- Taxes
- $4,902
- Property Description
- Two Story
- Zoning
- RPD
- Flooring
- Carpet, Tile
- Appliances
- Dryer, Dishwasher, Electric Cooktop, Freezer, Disposal, Microwave, Range, Refrigerator, Self Cleaning Oven, Washer
- Heating
- Central, Electric
- Air Conditioning
- Central Air, Ceiling Fan(s), Electric
- Exterior Construction
- Block, Concrete, Stucco
- Stories
- 2
- Roof
- Tile
- Pool Type
- Community
- Parking Features
- Attached, Driveway, Garage, Paved, Two Spaces, Garage Door Opener
- Garage Spaces
- 3
- Elementary School
- SCHOOL CHOICE
- Middle School
- SCHOOL CHOICE
- High School
- SCHOOL CHOICE
- View
- Landscaped
Listing Courtesy of EXP Realty LLC
Selling Office: .