9453 Carmini Court, Naples, FL 34114
- $1,300,000
- 3
- BD
- 4
- BA
- 3,025
- SqFt




- Sold Price
- $1,300,000
- List Price
- $1,690,000
- Status
- CLOSED
- Days on Market
- 95
- Closing Date
- Sep 15, 2025
- MLS#
- 225050560
- Subtype
- Residential
- Style
- Two Story
- Architectural Style
- Two Story
- Year Built
- 2017
- Bedrooms
- 3
- Bathrooms
- 4
- Full Baths
- 3
- Half Baths
- 1
- Living Area
- 3,025
- Acres
- 0.35
- Subdivision
- Lagomar
- Neighborhood
- Fiddler's Creek
- MLS Area Major
- NA38 - South of US41 East of 951
Property Description
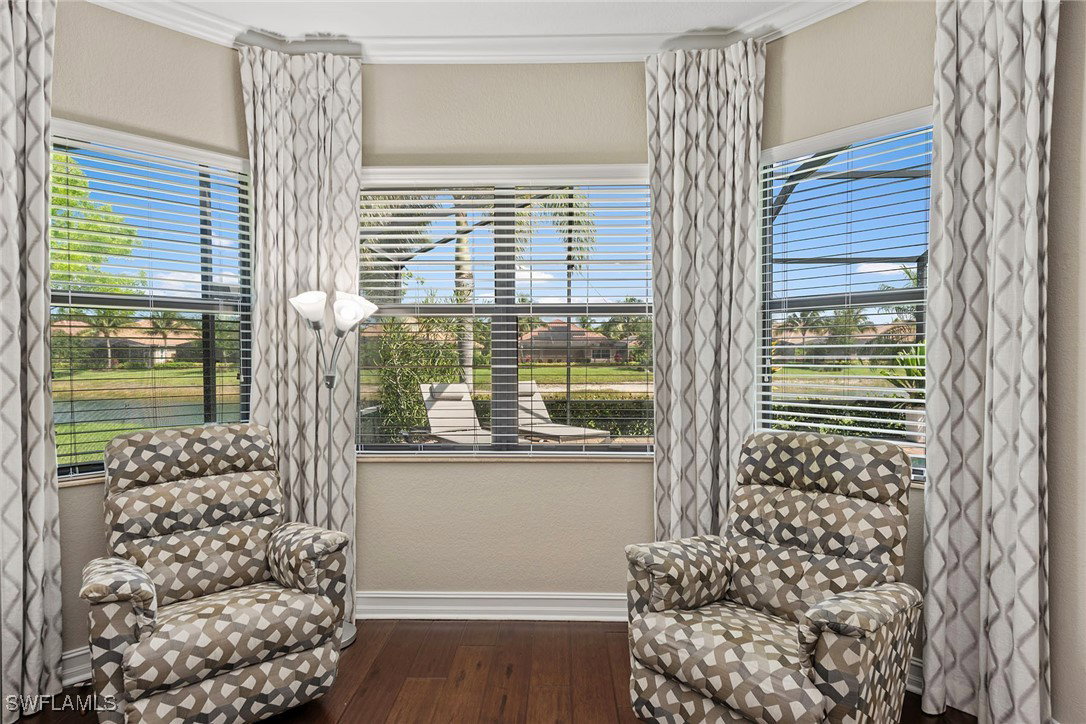
On a tranquil lakefront homesite on a quiet cul-de-sac in the prestigious Lagomar neighborhood of Fiddler’s Creek, this expansive two-story residence offers refined indoor-outdoor living with serene water views, surrounded by lush landscaping. Designed for relaxation and entertaining, this rarely available Napoli Grande home features three bedrooms plus a study and a bonus room, three and-and-a-half baths, a three-car garage, and a screened lanai with a heated pool and spa, a waterfall feature and built-in outdoor kitchen with a barbecue, mini refrigerator, granite countertops and a stacked stone backsplash. Recent upgrades include a new pool heater and solar panels installed in 2023, as well as a new HVAC system in 2024. Impact-resistant doors and windows, along with a newer electric storm screen on the lanai, provide added peace of mind. Inside, the residence boasts tile flooring in the main living areas and rich hardwood flooring throughout all bedrooms and the staircase, accentuated by crown molding, tray ceilings and arched walkways. The gourmet kitchen is outfitted with granite countertops, a tile backsplash, under-cabinet lighting, recessed lighting and a center island with bar seating illuminated by pendant lights. Appliances include gas cooking with a vent hood and stainless-steel wall oven, built-in microwave, dishwasher and a newer refrigerator with ice maker. The adjacent breakfast area offers direct access and views to the lanai, while the formal dining room features an arched window that brings in natural light. The primary suite is a private retreat with lanai access and a walk-in closet. The en-suite bath includes dual vanities with granite countertops, a soaking tub, a separate walk-in shower and a linen closet. Two guest bedrooms downstairs share a bath with a walk-in shower featuring coordinating tile. The fourth bedroom, also on the first floor, features French door entry and can function comfortably as a den, office or additional guest space. The second floor hosts a spacious bonus room or den, set up as a home office, featuring an en-suite bath with a walk-in shower and glass enclosure, a kitchenette with built-in cabinetry, a mini refrigerator, and a sink positioned beneath a window overlooking the pool and lake. This area also includes a built-in Murphy bed and additional office cabinetry, offering a flexible and private retreat for guests or work. Endless options for this space include an additional bedroom, workout or yoga space, theatre or media room, game room and more. Additional features include a laundry area with GE washer and dryer, overhead cabinetry and a utility sink. Residents enjoy an ideal location and a resort-style lifestyle with a 54,000-square-foot clubhouse, poolside fine and casual dining, fitness center with trainers and classes, spa services, active tennis and pickleball, and a vibrant calendar of events. Optional memberships offer immediate access to golf, a beach club and marina.
Additional Information
- Amenities
- Beach Rights, Bocce Court, Marina, Clubhouse, Fitness Center, Golf Course, Pickleball, Private Membership, Pool, Restaurant, Sauna, Spa/Hot Tub, Sidewalks, Tennis Court(s), Trail(s), Management
- Interior Features
- Breakfast Bar, Built-in Features, Bedroom on Main Level, Bathtub, Separate/Formal Dining Room, Dual Sinks, Eat-in Kitchen, French Door(s)/Atrium Door(s), Main Level Primary, Pantry, Separate Shower, Cable TV, Vaulted Ceiling(s), Walk-In Closet(s), Window Treatments, High Speed Internet, Split Bedrooms
- Exterior Features
- Security/High Impact Doors, Outdoor Kitchen, Patio, Gas Grill
- Taxes
- $8,372
- Property Description
- Two Story
- Flooring
- Carpet, Tile
- Appliances
- Dryer, Dishwasher, Freezer, Gas Cooktop, Disposal, Ice Maker, Microwave, Refrigerator, Refrigerator with Ice Maker, Washer
- Heating
- Central, Electric
- Air Conditioning
- Central Air, Ceiling Fan(s), Electric
- Exterior Construction
- Block, Concrete, Stucco
- Stories
- 2
- Roof
- Tile
- Pool
- Yes
- Pool Type
- Concrete, Electric Heat, Heated, In Ground, Screen Enclosure, Community, Pool/Spa Combo
- Parking Features
- Attached, Driveway, Garage, Paved, Two Spaces, Garage Door Opener
- Garage Spaces
- 3
- View
- Landscaped, Lake
Courtesy of Premier Sotheby's Int'l Realty
Selling Office: .