44445 Diamond Trail, Punta Gorda, FL 33982
- $364,995
- 4
- BD
- 3
- BA
- 2,168
- SqFt




- Sold Price
- $364,995
- List Price
- $349,995
- Status
- CLOSED
- Days on Market
- 286
- Closing Date
- Apr 17, 2026
- MLS#
- 225052476
- Subtype
- Residential
- Style
- Two Story
- Architectural Style
- Two Story
- New Construction
- Yes
- Year Built
- 2024
- Bedrooms
- 4
- Bathrooms
- 3
- Full Baths
- 2
- Half Baths
- 1
- Living Area
- 2,168
- Acres
- 0.12
- Subdivision
- Crescent Lakes
- Neighborhood
- Babcock Ranch
- MLS Area Major
- BR01 - Babcock Ranch
Property Description
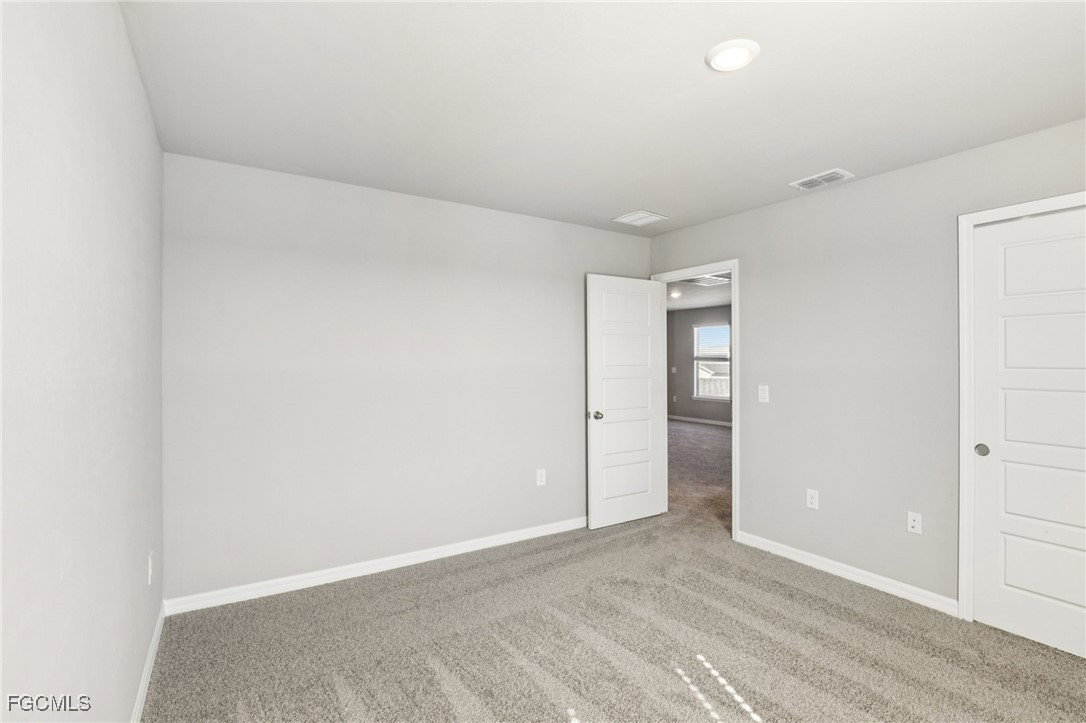
Available now! 60-day closing ready guarantee! Inquire about below-market rates and incentives! Welcome to the new construction Crescent Lakes, offering a spacious 4-bed, 2.5 bath 2-story home with 2,168 sq. ft. of luxurious living space. featuring all block construction and spray foam insulation to ensure a comfortable and cost-effective living environment year-round. The second floor offers a spacious loft that can be used to best fit your needs. The Sleek Package features elegant 42” white cabinets paired with pristine Simply White Quartz countertops, and 12"x24" Skybridge Gray tile flooring. Visit Crescent Lakes - Premier Series and explore a gated community of single-family homes for sale in Southwest FL. The solar-powered, master-planned community, Babcock Ranch, offers resort-style amenities, shopping and dining, and a unique greenSTEAM-based school. Homeowners will have access to a private amenity center as well. Each of our homes is built with innovative, energy-efficient features designed to help you enjoy more savings, better health, real comfort, and peace of mind.
Additional Information
- Amenities
- Basketball Court, Dog Park, Pier, Pickleball, Park, Pool, Restaurant, Sidewalks, Tennis Court(s)
- Interior Features
- Dual Sinks, Entrance Foyer, Kitchen Island, Living/Dining Room, Pantry, Shower Only, Separate Shower, Vaulted Ceiling(s), Walk-In Closet(s), Loft
- Exterior Features
- Sprinkler/Irrigation, Patio
- HOA Fee
- $141
- Property Description
- Two Story
- Flooring
- Carpet, Tile
- Appliances
- Dryer, Dishwasher, Disposal, Microwave, Range, Refrigerator, Washer
- Heating
- Central, Electric
- Air Conditioning
- Central Air, Electric
- Exterior Construction
- Block, Concrete, Stucco
- Stories
- 2
- Roof
- Shingle
- Pool Type
- Community
- Parking Features
- Attached, Garage, Garage Door Opener
- Garage Spaces
- 2
- View
- Landscaped
Listing Courtesy of Meritage Homes of Florida Real
Selling Office: .