734 Pyrula Avenue, Sanibel, FL 33957
- $1,150,000
- 3
- BD
- 3
- BA
- 2,170
- SqFt






- Sold Price
- $1,150,000
- List Price
- $1,229,000
- Status
- CLOSED
- Days on Market
- 237
- Closing Date
- Oct 31, 2025
- MLS#
- 225016515
- Subtype
- Residential
- Style
- Florida, Two Story
- Architectural Style
- Florida, Two Story
- Year Built
- 1979
- Bedrooms
- 3
- Bathrooms
- 3
- Full Baths
- 2
- Half Baths
- 1
- Living Area
- 2,170
- Acres
- 0.38
- Subdivision
- Bayshore Village
- Neighborhood
- Bayshore Village
- MLS Area Major
- SI01 - Sanibel Island
Property Description
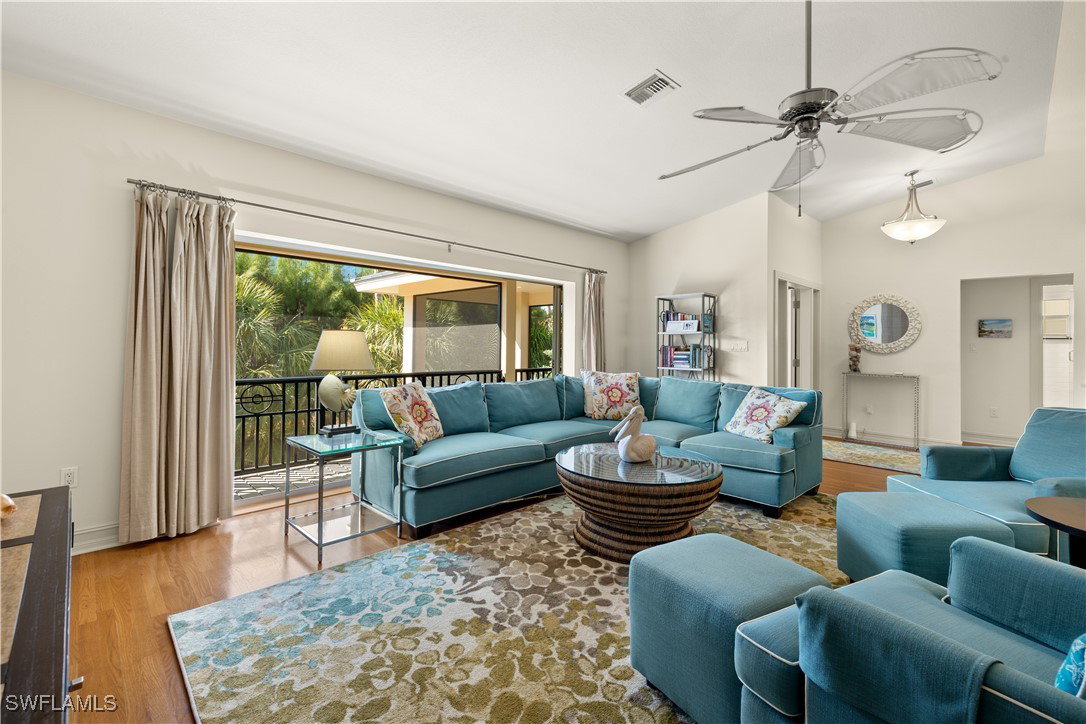
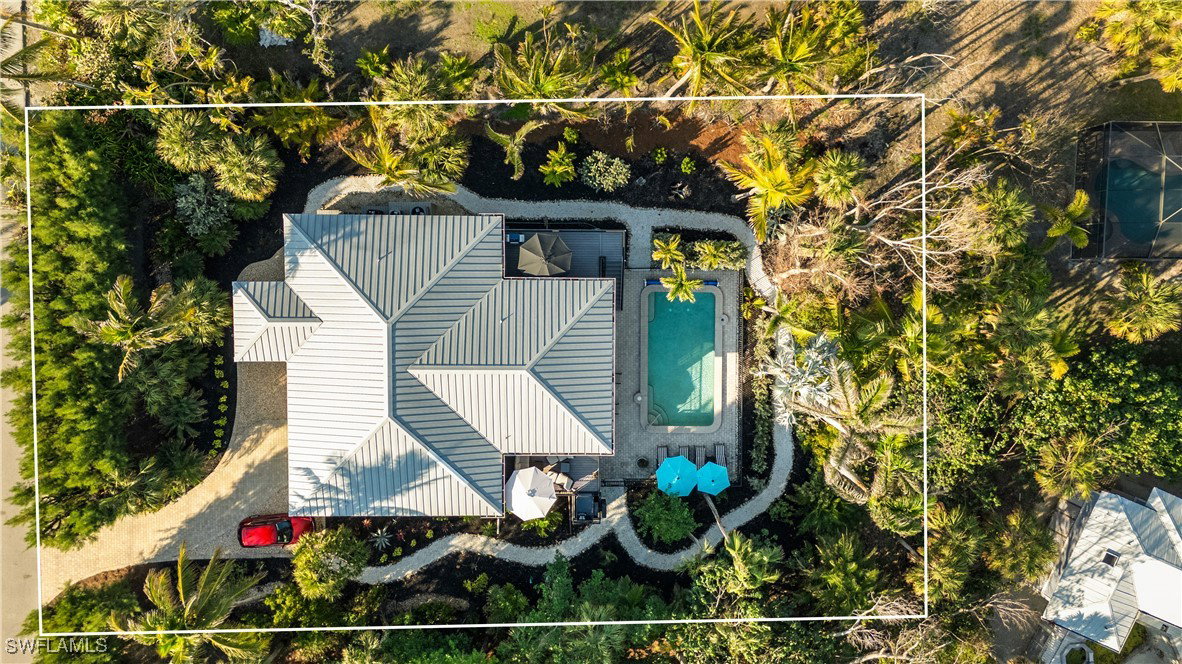
Total price reduction of over $300,000!! This ideal island residence has all the special qualities of a really well-built home but also exudes a near-beach island vibe that rarely comes on the market. Totally unique and custom remodeled by a local craftsman, this home shows like a model and is offered turnkey! Open floor plan with two living areas flanking kitchen with soaring ceilings, hardwood floors and you will love the living in a treehouse feeling when all four sets of impact sliding doors surrounding the home are fully open. Main level never touched by hurricanes and many new improvements added. Custom matching cabinetry, doors, closets and baths throughout. Beautiful lushly landscaped pool area with new pool heater and air conditioners elevated 8 feet. Standing seam metal roof and Hardie board siding. The spacious lower level is designed for resilience with copious covered and protected storage areas for three cars, kayaks, tools, pool toys and more.
Additional Information
- Amenities
- Beach Rights, Beach Access, Trail(s)
- Interior Features
- Breakfast Bar, Built-in Features, Bathtub, Cathedral Ceiling(s), Family/Dining Room, High Ceilings, Living/Dining Room, Separate Shower, Upper Level Primary, Walk-In Closet(s), Elevator, Split Bedrooms
- Exterior Features
- Security/High Impact Doors, Patio, Storage, Gas Grill
- Taxes
- $14,543
- Property Description
- Florida, Two Story
- Flooring
- Carpet, Tile, Wood
- Appliances
- Dryer, Dishwasher, Electric Cooktop, Freezer, Disposal, Microwave, Refrigerator, Water Purifier, Washer
- Heating
- Central, Electric
- Air Conditioning
- Central Air, Ceiling Fan(s), Electric
- Exterior Construction
- Other, Wood Frame
- Stories
- 2
- Roof
- Metal
- Foundation
- Pillar/Post/Pier, Raised
- Pool
- Yes
- Pool Type
- Concrete, Electric Heat, Heated, In Ground, Pool Equipment
- Parking Features
- Attached, Underground, Garage, Two Spaces, Garage Door Opener
- Garage Spaces
- 3
- View
- Landscaped, Trees/Woods
Courtesy of Premier Sotheby's Int'l Realty
Selling Office: .