1904 Timberline Drive, Naples, FL 34109
- $870,000
- 3
- BD
- 3
- BA
- 2,604
- SqFt




- Sold Price
- $870,000
- List Price
- $995,000
- Status
- CLOSED
- Days on Market
- 186
- Closing Date
- Nov 10, 2025
- MLS#
- 225043040
- Subtype
- Residential
- Style
- Florida, Ranch, One Story
- Architectural Style
- Florida, Ranch, One Story
- Year Built
- 1990
- Bedrooms
- 3
- Bathrooms
- 3
- Full Baths
- 3
- Living Area
- 2,604
- Acres
- 0.39
- Subdivision
- Heron Pointe
- Neighborhood
- Crossings
- MLS Area Major
- NA14 -Vanderbilt Rd to Pine Ridge Rd
Property Description
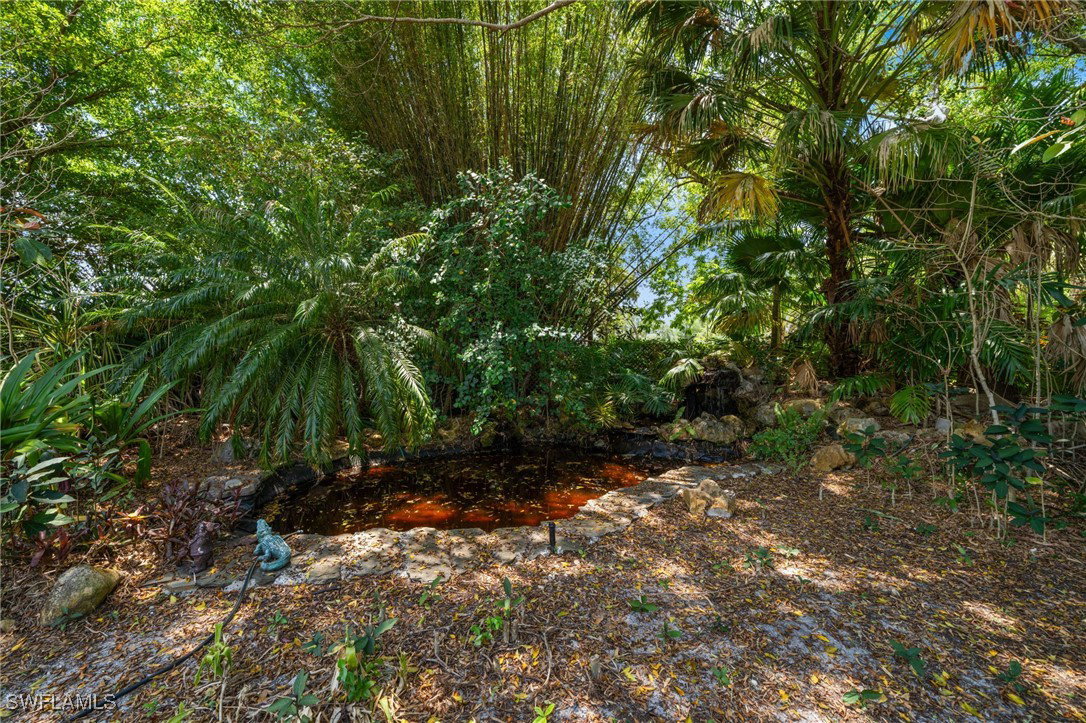
Discover the perfect blend of comfort and style! Nestled in the heart of Naples...in a much sought after area off of Orange Blossom Dr. This inviting 3-bedroom+den, 3-bath home spans 2,604 square feet and sits on a lush .39 acre private lot. , As the first home built in this intimate enclave of only 47 single family homes, this property offers a unique blend of charm and sophistication. . Step inside to discover a beautifully renovated kitchen that serves as the heart of this home, perfect for culinary adventures and entertaining guests. The unique floor plan with interesting characteristics, is adorned with elegant wood and tile flooring that complement its high ceilings and bright open spaces. This home includes a 3-car garage, with one bay currently configured as an additional room equipped with a mini-split air conditioning unit, ideal for an office or guest suite. The A/C is 3 years old, the water heater is a year old and newer washer & dryer. Outdoors, enjoy your private retreat featuring a large lanai with a sparkling pool, tropical pond with a soothing waterfall…all set against the backdrop of a serene lake view. As part of a gated community, you can enjoy the community pool, a great place to meet your neighbors! Close to Naples beautiful beaches, great restaurants & shopping! Embrace the tranquility and luxury of this exceptional Naples home.
Additional Information
- Amenities
- Pool, Management
- Interior Features
- Breakfast Bar, Built-in Features, Bedroom on Main Level, Bathtub, Separate/Formal Dining Room, Dual Sinks, Entrance Foyer, Main Level Primary, Pantry, Sitting Area in Primary, Separate Shower, Vaulted Ceiling(s), Walk-In Closet(s), Window Treatments, Split Bedrooms
- Exterior Features
- Courtyard, Sprinkler/Irrigation, Privacy Wall, Shutters Electric, Shutters Manual
- Taxes
- $4,430
- HOA Fee
- $700
- Property Description
- Florida, Ranch, One Story
- Zoning
- 1 - Single Family
- Flooring
- Tile, Wood
- Appliances
- Dryer, Dishwasher, Freezer, Disposal, Microwave, Range, Refrigerator, Self Cleaning Oven, Washer
- Heating
- Central, Electric
- Air Conditioning
- Central Air, Ceiling Fan(s), Electric
- Exterior Construction
- Block, Other, Concrete, Wood Frame
- Stories
- 1
- Roof
- Shingle
- Pool
- Yes
- Pool Type
- Concrete, Electric Heat, Heated, In Ground, Outside Bath Access, Screen Enclosure, Community
- Parking Features
- Attached, Driveway, Garage, Paved, Garage Door Opener
- Garage Spaces
- 3
- Elementary School
- PELICAN MARSH ELEMENTARY
- Middle School
- PINE RIDGE MIDDLE
- High School
- BARRON COLLIER
- View
- Landscaped, Lake, Trees/Woods, Water
Courtesy of Compass Florida LLC
Selling Office: .