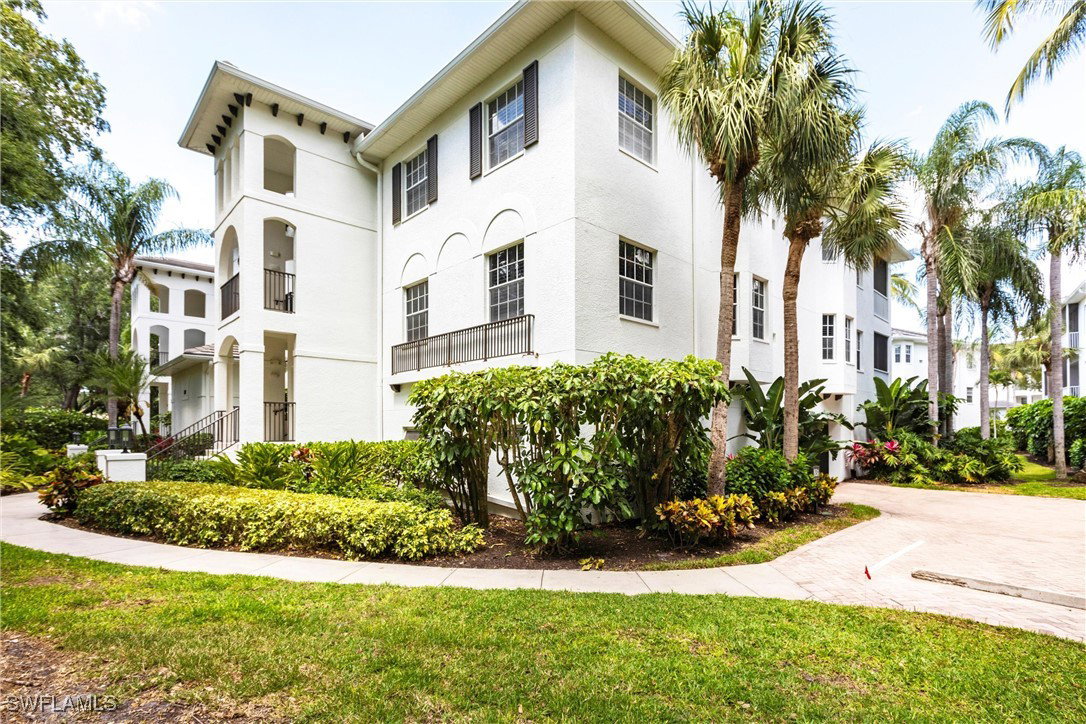
831 Sailaway Lane Unit 203, Naples, FL 34108
- $1,325,000
- 3
- BD
- 2
- BA
- 1,862
- SqFt



- Sold Price
- $1,325,000
- List Price
- $1,349,000
- Status
- CLOSED
- Days on Market
- 139
- Closing Date
- Sep 15, 2025
- MLS#
- 225041420
- Subtype
- Residential
- Style
- None, Low Rise
- Architectural Style
- None, Low Rise
- Year Built
- 1998
- Bedrooms
- 3
- Bathrooms
- 2
- Full Baths
- 2
- Living Area
- 1,862
- Subdivision
- Breakwater
- Neighborhood
- Pelican Bay
- MLS Area Major
- NA04 - Pelican Bay Area
Property Description
Welcome to your dream home in the prestigious Breakwater community of Pelican Bay, where effortless luxury awaits you! This stunning, fully remodeled condo is ready for immediate enjoyment—no renovation headaches or costly updates required. Step inside to discover a beautifully designed space featuring luxury vinyl flooring throughout, complemented by elegant tile in the bathrooms—there's no carpet to worry about! With a foundation membership, you gain exclusive access to Pelican Bay’s world-class lifestyle, including private beach access and exquisite Gulf-side dining.Why settle for a dated unit when you can move directly into this immaculate home? The oversized two-car garage on the ground level adds convenience to your lifestyle, making it easy to come and go as you please. Breakwater offers an array of desirable amenities, including a refreshing pool, relaxing hot tub, a brand-new clubhouse with a kitchen, and a state-of-the-art fitness center. With nearly three miles of pristine beach, Pelican Bay sets the standard for luxury living, boasting three private beachfront restaurants, beach services, and a beach tram. Enjoy access to tennis courts, a full-service fitness center, community center, canoes and kayaks, sailing, and a wellness studio. Excitingly, Pelican Bay is also adding 20 pickleball courts, with 10 exclusively reserved for residents...experience the best of Pelican Bay living today!
Additional Information
- Amenities
- Beach Rights, Beach Access, Clubhouse, Fitness Center, Golf Course, Pickleball, Private Membership, Pool, Restaurant, Sauna, Sidewalks, Tennis Court(s), Trail(s), Management
- Interior Features
- Built-in Features, Bathtub, Closet Cabinetry, Separate/Formal Dining Room, Dual Sinks, Eat-in Kitchen, Living/Dining Room, Separate Shower, Cable TV, Walk-In Closet(s), High Speed Internet, Split Bedrooms
- Exterior Features
- Sprinkler/Irrigation, None, Water Feature
- Taxes
- $9,777
- HOA Fee
- $2,675
- Pets Allowed
- Yes
- Pets
- Yes
- Property Description
- None, Low Rise
- Flooring
- Tile, Vinyl
- Appliances
- Dryer, Dishwasher, Electric Cooktop, Disposal, Ice Maker, Microwave, Range, Refrigerator, Refrigerator with Ice Maker, Self Cleaning Oven, Washer
- Heating
- Central, Electric
- Air Conditioning
- Central Air, Ceiling Fan(s), Electric
- Exterior Construction
- Block, Concrete, Stucco
- Roof
- Shingle
- Pool Type
- Community
- Parking Features
- Assigned, Detached, Underground, Garage, Two Spaces, Garage Door Opener
- Garage Spaces
- 2
- Elementary School
- SEAGATE ELEMENTARY SCHOOL
- Middle School
- PINE RIDGE MIDDLE SCHOOL
- High School
- BARRON COLLIER HIGH SCHOOL
- View
- Water
Listing Courtesy of William Raveis Real Estate
Selling Office: .