879 Cape Haze Lane, Naples, FL 34104
- $200,000
- 2
- BD
- 2
- BA
- 1,668
- SqFt




- Sold Price
- $200,000
- List Price
- $249,900
- Status
- CLOSED
- Days on Market
- 293
- Closing Date
- Aug 22, 2025
- MLS#
- 224087927
- Subtype
- Residential
- Style
- Ranch, One Story, Manufactured Home
- Architectural Style
- Ranch, One Story, Manufactured Home
- Year Built
- 1980
- Bedrooms
- 2
- Bathrooms
- 2
- Full Baths
- 2
- Living Area
- 1,668
- Acres
- 0.15
- Subdivision
- Naples Mobile Estates
- Neighborhood
- Naples Mobile Estate
- MLS Area Major
- NA17 - N/O Davis Blvd
Property Description
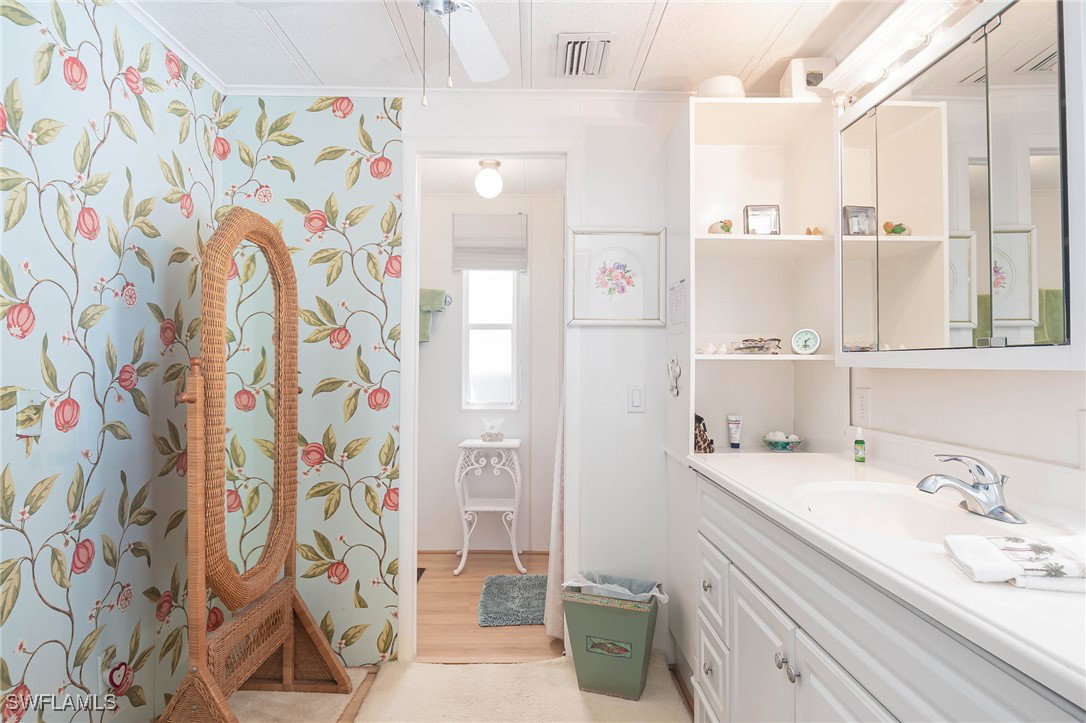
Live Your Best Life in Naples, Florida! Discover your new home in a quiet, charming 55+ community on a peaceful cul-de-sac with beautiful lake views. This furnished, turnkey property is move-in ready! Brand new waterproof laminate wood flooring in Master and Guest room installed 3/1/25. It features 2 bedrooms, a bonus room, a cozy family room, and 2 updated bathrooms. The kitchen and bathrooms have been tastefully refreshed, while the added lanai (built to 2018 codes) provides a perfect spot to unwind with its serene lake view. Enjoy the open layout with stylish laminate flooring throughout the main areas, all professionally cleaned and ready for you. Cape Sable Lakes offers nice amenities, including two pools, cabana and clubhouse. Great for social gatherings, and community events to keep you active and connected. Located just 7 miles from Naples’ stunning white sand beaches and near all the essentials—shopping, restaurants, hospitals, I-75, and the airport—this home is perfect for affordable, year-round or seasonal living. The low HOA fees of $150/month include cable, lawn maintenance, irrigation, and amenities. Plus, you own the land with no land lease fees and no Co-Op! With rental income potential and a warm, welcoming community, this gem offers the best of Southwest Florida living. Schedule a showing today—your Naples getaway awaits!
Additional Information
- Amenities
- Clubhouse, Pool, Management
- Interior Features
- Breakfast Bar, Built-in Features, Family/Dining Room, Living/Dining Room, Main Level Primary, Split Bedrooms, Shower Only, Separate Shower, Cable TV, Walk-In Closet(s), Window Treatments
- Exterior Features
- Fence, Sprinkler/Irrigation, Storage, Shutters Manual
- Taxes
- $636
- Property Description
- Ranch, One Story, Manufactured Home
- Flooring
- Carpet, Laminate
- Appliances
- Dishwasher, Electric Cooktop, Freezer, Disposal, Ice Maker, Microwave, Refrigerator, Refrigerator with Ice Maker, Self Cleaning Oven
- Heating
- Central, Electric
- Air Conditioning
- Central Air, Ceiling Fan(s), Electric, Wall Unit(s)
- Exterior Construction
- Aluminum Siding, Manufactured
- Stories
- 1
- Roof
- Rolled/Hot Mop
- Pool Type
- Community
- Parking Features
- Covered, Attached Carport
- View
- Lake
Listing Courtesy of Realty One Group MVP
Selling Office: .