6507 Carema Lane, Naples, FL 34113
- $2,400,000
- 4
- BD
- 4
- BA
- 3,130
- SqFt



- Sold Price
- $2,400,000
- List Price
- $2,490,000
- Status
- CLOSED
- Days on Market
- 14
- Closing Date
- Apr 25, 2025
- MLS#
- 225030215
- Subtype
- Residential
- Style
- Traditional
- Architectural Style
- Traditional
- Year Built
- 2012
- Bedrooms
- 4
- Bathrooms
- 4
- Full Baths
- 3
- Half Baths
- 1
- Living Area
- 3,130
- Acres
- 0.36
- Subdivision
- Lakoya
- Neighborhood
- Lely Resort
- MLS Area Major
- NA19 - Lely Area
Property Description
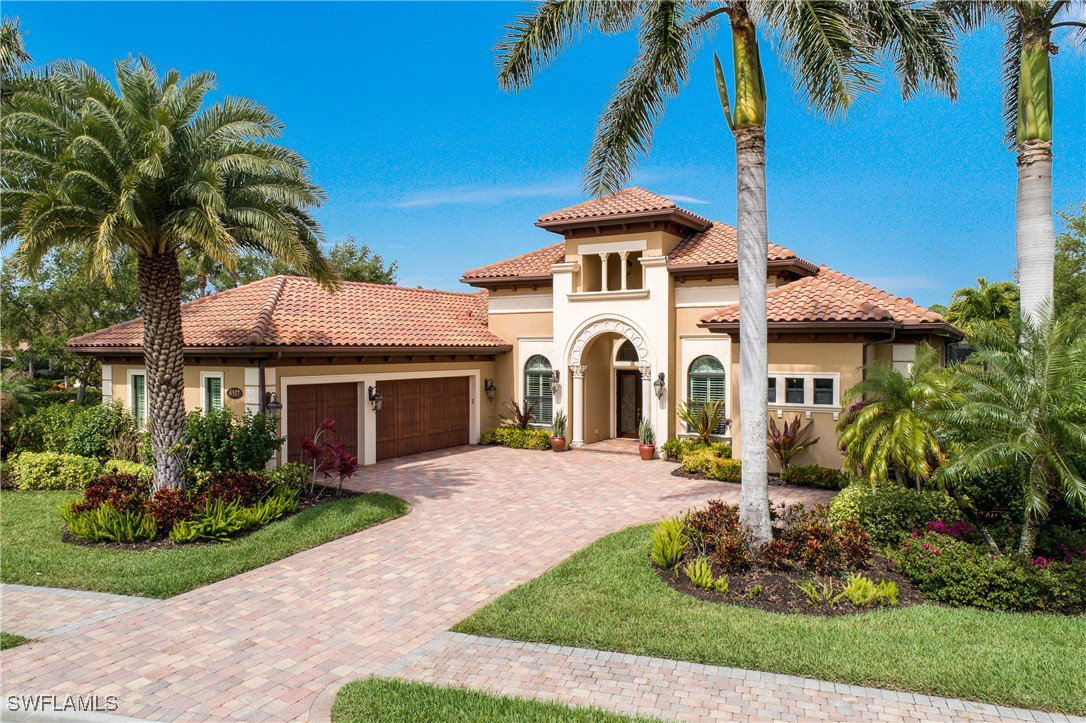
Upscale and Classy Designed...This is the best way to describe this Muirfield Model Great Room Floor Plan , 4 Bedrooms and a 3.5 Baths plus Den on a LAKE with Gas Cooking and a 3 Car Garage......What more could you ask for?....How about Furnished and Professionally Decorated like a Builders Model Home and Awaiting your Personal Touches! Entering thru Double Glass Front Doors you walk thru the Great Room to a wall of sliders that pocket open to a Huge covered lanai . Awaiting you is a sunny Gas Heated Pool and Spa and a Complete Outdoor Kitchen and TV Sitting Area. Inside ....the Island Kitchen has its own Wine Cooler, Walk in Pantry and the Gas Cooking is a Chefs Delight! UPDATED COMPONENTS include Solid Wood Doors, Resurfaced Pool, Impact Glass Everywhere with a Double Protection Power Screen by Storm Smart across the Entire Rear Lanai! Next are 2 new AC's in 2021, New Gas hot water heater in 2024 with an Instant hot water pump that speeds up Hot Water throughout the Home! Also Solid Wood Doors, Crown Moldiing, Fans, Plantation Shutters and Speakers are in most rooms. Power Shades in the Master and Lake Side Guest room with View of the Lighted Fountain! Make this house your Home as Lakoya has a Full time Guarded Gate and the Players Club is ready for your membership!
Additional Information
- Amenities
- Basketball Court, Bocce Court, Billiard Room, Business Center, Clubhouse, Dog Park, Fitness Center, Pickleball, Pool, Restaurant, Sauna
- Interior Features
- Breakfast Bar, Built-in Features, Bathtub, Dual Sinks, Eat-in Kitchen, Family/Dining Room, Kitchen Island, Living/Dining Room, Main Level Primary, Pantry, Separate Shower, Cable TV, Walk-In Pantry, Walk-In Closet(s), Home Office
- Exterior Features
- None, Shutters Electric
- Taxes
- $17,343
- HOA Fee
- $120
- Property Description
- Traditional
- Flooring
- Marble
- Appliances
- Dryer, Dishwasher, Freezer, Microwave, Range, Refrigerator, Washer
- Heating
- Central, Electric
- Air Conditioning
- Central Air, Ceiling Fan(s), Electric
- Exterior Construction
- Block, Concrete, Stucco
- Roof
- Tile
- Pool
- Yes
- Pool Type
- Gas Heat, Heated, In Ground, Outside Bath Access
- Parking Features
- Attached, Garage, Garage Door Opener
- Garage Spaces
- 3
- View
- Lake
Listing Courtesy of Premiere Plus Realty Company
Selling Office: .