12424 Green Stone Court, Fort Myers, FL 33913
- $580,000
- 4
- BD
- 3
- BA
- 2,562
- SqFt




- Sold Price
- $580,000
- List Price
- $589,900
- Status
- CLOSED
- Days on Market
- 55
- Closing Date
- May 09, 2025
- MLS#
- 225027640
- Subtype
- Residential
- Style
- Ranch, One Story
- Architectural Style
- Ranch, One Story
- Year Built
- 2005
- Bedrooms
- 4
- Bathrooms
- 3
- Full Baths
- 2
- Half Baths
- 1
- Living Area
- 2,562
- Acres
- 0.25
- Subdivision
- Stoneybrook
- Neighborhood
- Gateway
- MLS Area Major
- GA01 - Gateway
Property Description
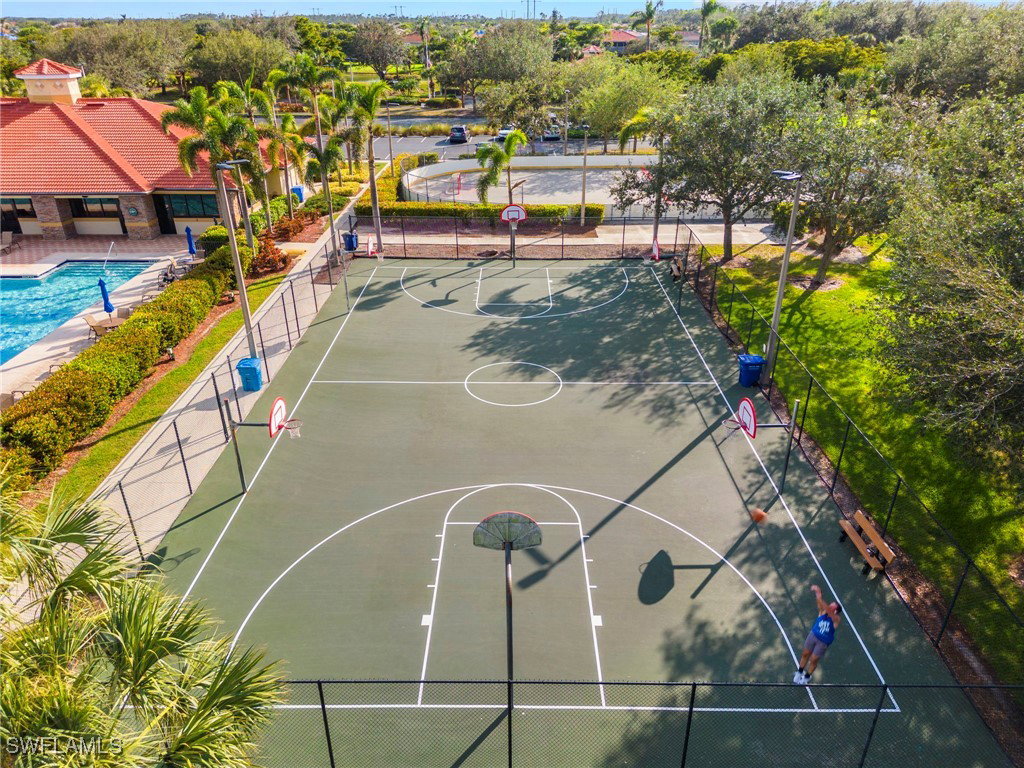
This breathtaking single-story pool home is situated on a serene preserve lot within the estate section. It boasts a beautifully updated gourmet kitchen featuring quartz countertops, modern cabinets, a glass tile backsplash and island, under-cabinet lighting, and stainless steel appliances, including a double oven. Additional highlights include new cabinetry in the bathrooms and laundry room, plank tile flooring throughout the home, a den with French doors, updated interior and exterior lighting, updated hot water heater, upgraded toilets, crown molding throughout, and custom closet systems in the master and guest bedroom. The outdoor oasis is perfect for entertaining, showcasing a saltwater pool, a spacious covered lanai adorned with decorative curtains, a surround sound speaker system, ceiling pool lights, and a new pool pump, all while overlooking a tranquil preserve and your very own Florida orange tree in the backyard. The exterior also provides a large screened front porch, fresh exterior paint, and a side-entry three-car garage, providing ample space for all your vehicles and equipment. Located in the charming Stoneybrook at Gateway, a gated community with a manned gatehouse, residents enjoy access to a large community pool, spa, fitness center, lighted tennis courts, pickleball, basketball, volleyball, parks, and more! The low HOA fees encompass all amenities, community events, security, and Xfinity Digital Cable & Fiber Optic Internet!
Additional Information
- Amenities
- Basketball Court, Clubhouse, Dog Park, Fitness Center, Library, Playground, Pickleball, Park, Pool, Spa/Hot Tub, Sidewalks, Tennis Court(s), Trail(s)
- Interior Features
- Breakfast Bar, Breakfast Area, Bathtub, Dual Sinks, Entrance Foyer, Eat-in Kitchen, French Door(s)/Atrium Door(s), Kitchen Island, Pantry, Sitting Area in Primary, Separate Shower, Cable TV, Walk-In Closet(s), Window Treatments, High Speed Internet, Split Bedrooms
- Exterior Features
- Sprinkler/Irrigation, Patio
- Taxes
- $5,033
- HOA Fee
- $692
- Property Description
- Ranch, One Story
- Zoning
- RPD
- Flooring
- Tile
- Appliances
- Double Oven, Dishwasher, Disposal, Microwave, Range, Refrigerator, Washer
- Heating
- Central, Electric
- Air Conditioning
- Central Air, Ceiling Fan(s), Electric
- Exterior Construction
- Block, Concrete, Stucco
- Stories
- 1
- Roof
- Tile
- Pool
- Yes
- Pool Type
- Concrete, In Ground, Screen Enclosure, Salt Water, Community
- Parking Features
- Attached, Garage, Garage Door Opener
- Garage Spaces
- 3
- View
- Preserve
Listing Courtesy of The Maciaszek Real Estate Agen
Selling Office: .