4192 E 24th Street, Alva, FL 33920
- $329,000
- 3
- BD
- 3
- BA
- 1,509
- SqFt




- Sold Price
- $329,000
- List Price
- $329,000
- Status
- CLOSED
- Days on Market
- 61
- Closing Date
- May 23, 2025
- MLS#
- 225026549
- Subtype
- Residential
- Style
- Ranch, One Story
- Architectural Style
- Ranch, One Story
- New Construction
- Yes
- Year Built
- 2025
- Bedrooms
- 3
- Bathrooms
- 3
- Full Baths
- 2
- Half Baths
- 1
- Living Area
- 1,509
- Acres
- 0.35
- Subdivision
- Alva
- Neighborhood
- Alva
- MLS Area Major
- AL02 - Alva
Property Description
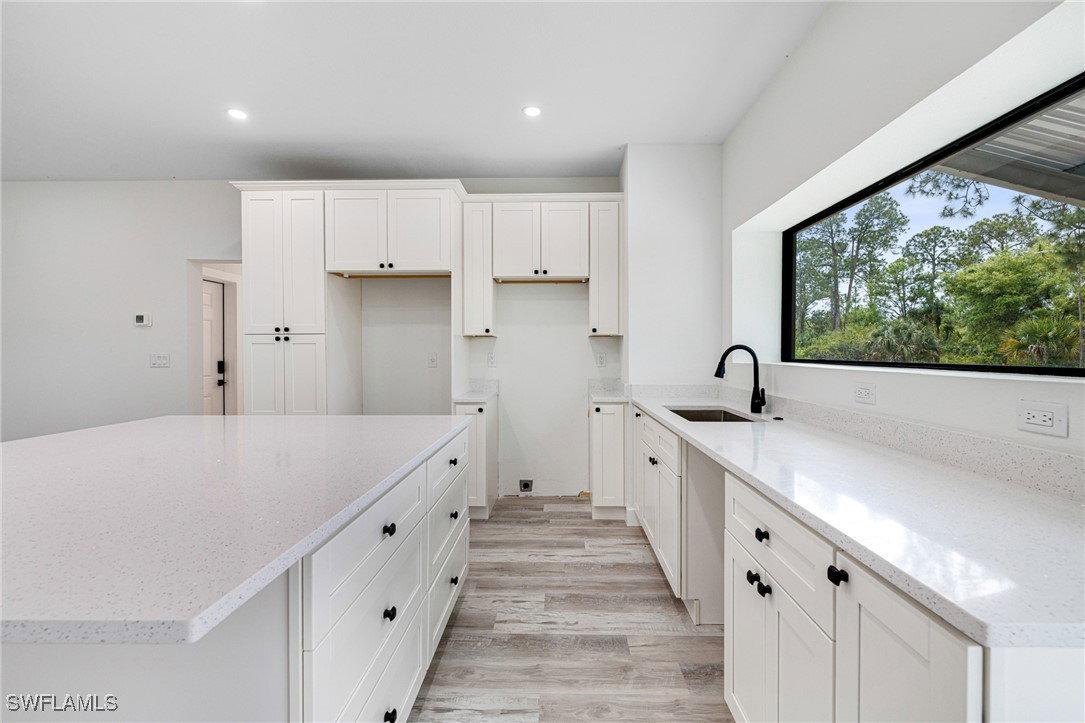
Huge Price Reduction on this Stunning Custom-Built Home in Alva – A Rare Find! Welcome to your dream home! This brand-new, custom-built masterpiece sits on a spacious corner lot on a small canal in a peaceful Alva neighborhood, offering a perfect blend of modern luxury and Old Florida charm. Designed with exceptional craftsmanship, this 3-bedroom, 2.5-bathroom home features soaring 10' high ceilings, 8’ doors, and an open, airy layout that invites natural light to flow beautifully throughout the space due to the large windows throughout. The large garage is equipped for all your toys and also provides natural light with large windows (approx 14' wide and 22' long with garage door 10' tall and 10' wide). Built for both style and durability, the home is equipped with impact-resistant windows, sliders, and doors, ensuring safety, energy efficiency, and long-term value. The perimeter walls are constructed with 2x6 framing and spray foam insulation in all exterior walls and ceilings, keeping your home comfortable year-round. The gourmet kitchen is a chef’s dream, featuring high-end shaker cabinets (all soft close), a massive island and premium finishes that seamlessly extend into the bathrooms and laundry room (with sink) for a cohesive, elegant design. **Stainless steel kitchen appliances on order and included** Step outside and enjoy Florida living at its finest with expansive front and back porches, reminiscent of classic Old Florida style—perfect for morning coffee, evening relaxation, or entertaining guests. This one-of-a-kind home offers unparalleled quality, thoughtful design, and a prime location—don’t miss your chance to make it yours! Schedule a tour today! Seller is a licensed real estate broker in Florida.
Additional Information
- Amenities
- None
- Interior Features
- Attic, Family/Dining Room, Kitchen Island, Living/Dining Room, Main Level Primary, Pull Down Attic Stairs, Shower Only, Separate Shower, Split Bedrooms
- Exterior Features
- Security/High Impact Doors, Patio, Room For Pool
- Taxes
- $375
- Property Description
- Ranch, One Story
- Zoning
- RS-1
- Flooring
- Vinyl
- Heating
- Central, Electric
- Air Conditioning
- Central Air, Ceiling Fan(s), Electric
- Exterior Construction
- Metal Frame, Other
- Stories
- 1
- Roof
- Metal
- Parking Features
- Attached, Garage, Garage Door Opener
- Garage Spaces
- 1
- View
- Trees/Woods
Listing Courtesy of Maxim LLC
Selling Office: .