8128 Las Palmas Way, Naples, FL 34109
- $1,550,000
- 4
- BD
- 3
- BA
- 2,611
- SqFt




- Sold Price
- $1,550,000
- List Price
- $1,750,000
- Status
- CLOSED
- Days on Market
- 41
- Closing Date
- May 05, 2025
- MLS#
- 225023812
- Subtype
- Residential
- Style
- Ranch, One Story
- Architectural Style
- Ranch, One Story
- Year Built
- 1998
- Bedrooms
- 4
- Bathrooms
- 3
- Full Baths
- 3
- Living Area
- 2,611
- Acres
- 0.22
- Subdivision
- Monterey
- Neighborhood
- Monterey
- MLS Area Major
- NA14 -Vanderbilt Rd to Pine Ridge Rd
Property Description
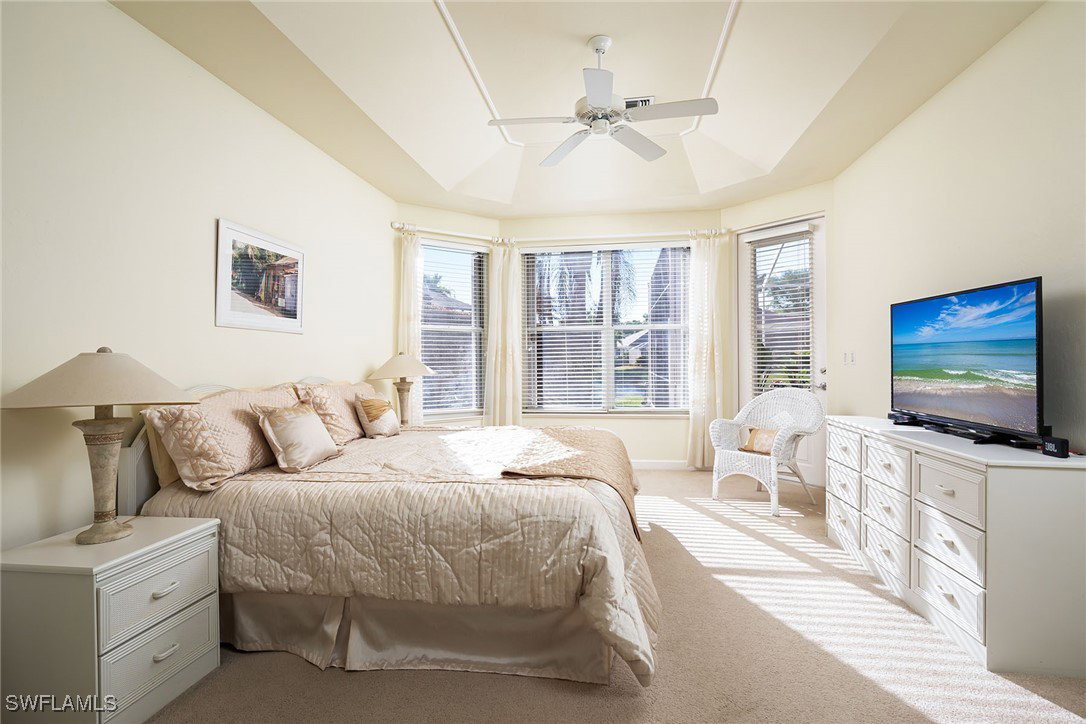
Sparkling long lake views are the backdrop for this fabulous four-bedroom, three-bath home in the heart of Monterey and this home is drenched in fabulous natural light. Immaculate condition with new roof, newer mechanicals, updated kitchen with stainless appliances and more make this home move-in ready. Twelve-foot flat ceilings and 8-foot doors make the bones of this house compatible with newer homes being built today and the kitchen boasts a state-of-the-art quartz counter height island. Covered pool deck and garage, cul-de-sac street, and hurricane protection, lanai and front door electric, all complete the package. Monterey continues to be among the leading family communities in Naples conveniently just three miles to Vanderbilt Beach and two miles to Mercato and Waterside Shops with 24-hour guarded gatehouse. Excellent amenities include award-winning clubhouse for private events, fitness center, heated lap pool, Har-Tru tennis courts with active tennis programs and pro play area, and basketball/pickleball court. A-rated public schools and three excellent private schools nearby.
Additional Information
- Amenities
- Basketball Court, Cabana, Clubhouse, Fitness Center, Barbecue, Picnic Area, Playground, Pickleball, Pool, Spa/Hot Tub, Sidewalks, Tennis Court(s)
- Interior Features
- Breakfast Bar, Built-in Features, Bedroom on Main Level, Breakfast Area, Bathtub, Tray Ceiling(s), Separate/Formal Dining Room, Dual Sinks, Entrance Foyer, French Door(s)/Atrium Door(s), Kitchen Island, Main Level Primary, Pantry, Separate Shower, Walk-In Closet(s), Window Treatments, High Speed Internet, Split Bedrooms
- Exterior Features
- Other, Patio
- Taxes
- $10,067
- Property Description
- Ranch, One Story
- Flooring
- Carpet, Vinyl
- Appliances
- Dryer, Dishwasher, Electric Cooktop, Disposal, Ice Maker, Microwave, Range, Refrigerator, Refrigerator with Ice Maker, Self Cleaning Oven, Washer
- Heating
- Central, Electric
- Air Conditioning
- Central Air, Electric
- Exterior Construction
- Block, Concrete, Stucco
- Stories
- 1
- Roof
- Tile
- Pool
- Yes
- Pool Type
- Concrete, In Ground, Pool Equipment, Community
- Parking Features
- Attached, Driveway, Garage, Paved, Garage Door Opener
- Garage Spaces
- 3
- Elementary School
- PELICAN MARSH ELEM
- Middle School
- PINE RIDGE MILLION
- High School
- BARRON COLLIER HIGH
- View
- Lake
Courtesy of Premier Sotheby's Int'l Realty
Selling Office: .