12851 Carrington Circle Unit 201, Naples, FL 34105
- $489,000
- 3
- BD
- 2
- BA
- 2,184
- SqFt




- Sold Price
- $489,000
- List Price
- $499,000
- Status
- CLOSED
- Days on Market
- 64
- Closing Date
- Jun 12, 2025
- MLS#
- 225023045
- Subtype
- Residential
- Style
- Coach/Carriage, Low Rise
- Architectural Style
- Coach/Carriage, Low Rise
- Year Built
- 2006
- Bedrooms
- 3
- Bathrooms
- 2
- Full Baths
- 2
- Living Area
- 2,184
- Subdivision
- Carrington
- Neighborhood
- Aviano
- MLS Area Major
- NA16 - Goodlette W/O 75
Property Description
PLEASE CLICK ON 3D AND DRONE/VIDEO TOURS! NOT IN A FLOOD ZONE. A unique offering in an outstanding AVIANO development. VIEWS! Lake and Fountain facing luxury home by Toll Brothers. NEW 2023 TILE ROOF, 2023 EXTERIOR PAINT. The largest floorplan, total 2664 sq ft spacious end unit second floor residence has beautiful lake view and southern exposure, lives like a single-family home. Soaring 10ft tall ceilings, chic open concept kitchen with quartz countertops and breakfast bar, custom backsplash tile, newer sink and disposal. 2025 DISHWASHER, 2023 WASHER/DRYER, 2016 KITCHEN APPLIANCES, 2016 QUARTZ COUNTERS, NEW UPGRADED SINK, CUSTOM BACKSPLASH, DISPOSAL. 2016 TRANE 16 SEER AC, 2017 HOT WATER HEATER. 2015 INTERIOR PAINT THROUGHOUT, CROWN MOLDING ADDED. SURROUND SOUND. Sunny great room perfect for entertaining and family gatherings seamlessly connects to the expansive lanai. Largest owner's suite has an extra sitting area, and a massive walk-in closet. Spa like Master Bathroom has a large tub and separate shower, his and hers separate vanities. Spacious 2nd and 3rd bedrooms have great closet space. Well run financially solid association has the community pool, clubhouse with gym and party room, steps from this house. Coveted gated neighborhood of Aviano provides a luxury secure maintenance free lifestyle in a wooded setting with Royal Palm trees, 10 min driving to sandy gulfshore beaches, 5th Ave, Mercato, A+ rated North Naples schools, great shopping and dining. Pet friendly, no weight limits. Luxury living at its finest. Don't just take it from us: watch the video and experience this lifestyle for yourself. FOR INVESTORS - 12 LEASES A YEAR ALLOWED, 30 DAYS MINIMUM.
Additional Information
- Amenities
- Clubhouse, Fitness Center, Barbecue, Picnic Area, Pool, Spa/Hot Tub, Sidewalks
- Interior Features
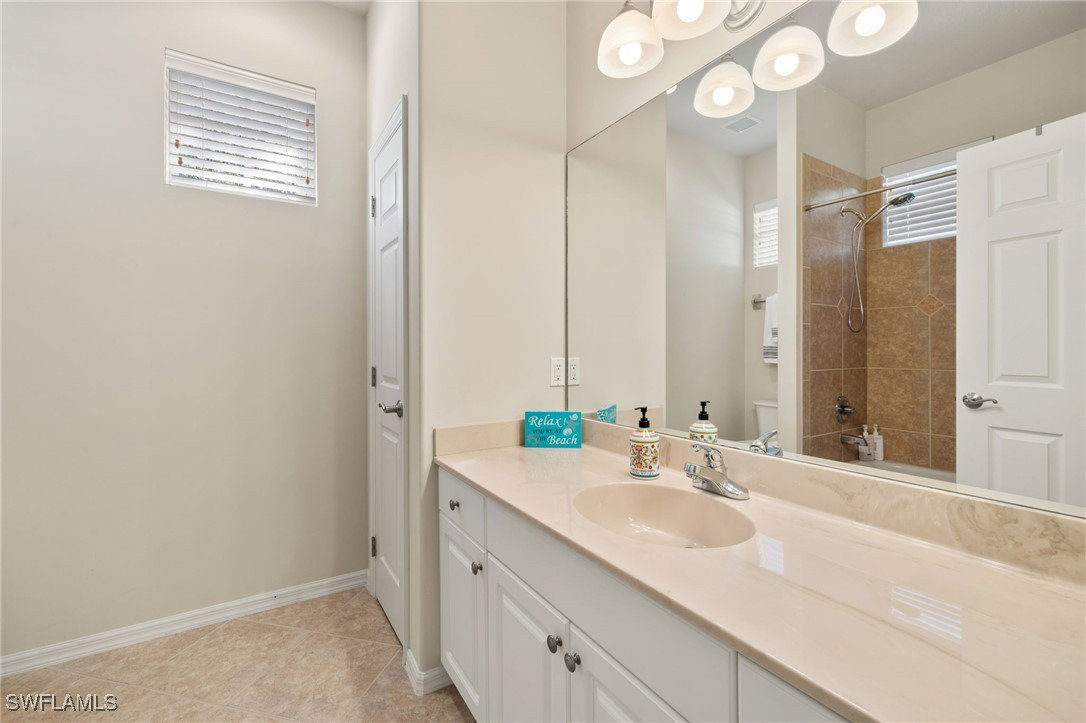
- Breakfast Bar, Breakfast Area, Bathtub, Pantry, Separate Shower, Walk-In Closet(s), Window Treatments, High Speed Internet, Split Bedrooms
- Exterior Features
- Sprinkler/Irrigation, Shutters Manual
- Taxes
- $4,288
- Pets Allowed
- Call, Conditional
- Pets
- Call, Conditional
- Property Description
- Coach/Carriage, Low Rise
- Flooring
- Carpet, Tile
- Appliances
- Dryer, Dishwasher, Disposal, Microwave, Range, Refrigerator, Washer
- Heating
- Central, Electric, Heat Pump
- Air Conditioning
- Central Air, Ceiling Fan(s), Electric, Heat Pump
- Exterior Construction
- Block, Concrete, Stucco
- Roof
- Tile
- Pool Type
- Community
- Parking Features
- Attached, Driveway, Garage, Guest, Paved, Garage Door Opener
- Garage Spaces
- 1
- Elementary School
- OSCEOLA ELEMENTARY
- Middle School
- PINE RIDGE MIDDLE SCHOOL
- High School
- BARRON COLLIER HIGH SCHOOL
- View
- Lake
Listing Courtesy of John R Wood Properties
Selling Office: .