807 Arrowhead Lane, Naples, FL 34108
- $2,725,000
- 3
- BD
- 3
- BA
- 2,691
- SqFt




- Sold Price
- $2,725,000
- List Price
- $3,295,000
- Status
- CLOSED
- Days on Market
- 48
- Closing Date
- May 07, 2025
- MLS#
- 225018890
- Subtype
- Residential
- Style
- Ranch, One Story
- Architectural Style
- Ranch, One Story
- Year Built
- 1987
- Bedrooms
- 3
- Bathrooms
- 3
- Full Baths
- 3
- Living Area
- 2,691
- Acres
- 0.25
- Subdivision
- Oakmont
- Neighborhood
- Pelican Bay
- MLS Area Major
- NA04 - Pelican Bay Area
Property Description
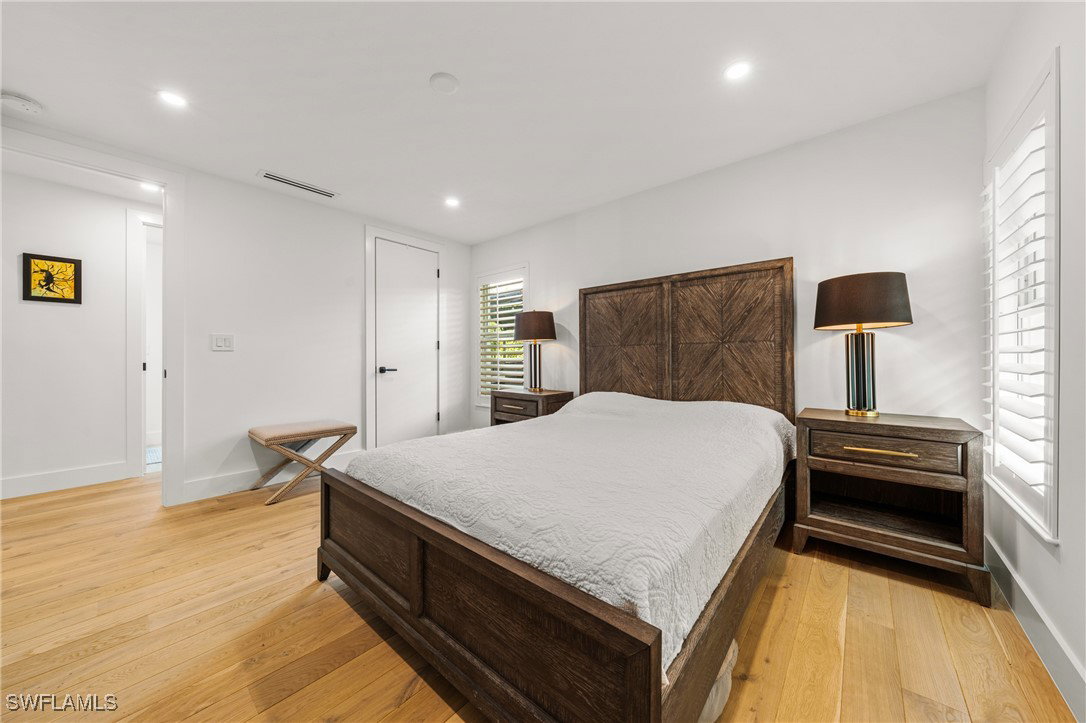
Welcome to your dream home in the prestigious Oakmont neighborhood of Pelican Bay. This NEWLY remodeled updated floor plan, as a brand new construction, 3 bed, 3 bath home boasts luxurious features throughout, including a stunning walk-in shower, walk-in pantry, dual sinks, Italian custom cabinets. The spacious laundry room adds convenience to your daily routine. The kitchen is remarkably designed with tall accent cabinets and a large island perfect for hosting family activities. All high end appliances. Step outside to your private oasis with a heated pool and expansive outdoor living area, perfect for entertaining guests or simply relaxing in the Florida sunshine. The driveway also was enlarged and re designed. Prime location in Pelican Bay offers access to top-rated schools, shopping, dining, and more. This home was remodeled by Nian Custom Homes, includes a 1 year warranty by the builder. Take advantage of the low HOA this home is grandfathered in with all the access to Pelican Bay community such as private beach, restaurants, fitness center & fitness classes and so much more! Checkout virtual tour.
Additional Information
- Amenities
- Beach Rights, Beach Access, Bike Storage, Business Center, Clubhouse, Fitness Center, Golf Course, Library, Pickleball, Park, Private Membership, Restaurant, Sidewalks, Tennis Court(s), Trail(s)
- Interior Features
- Breakfast Bar, Built-in Features, Bedroom on Main Level, Bathtub, Closet Cabinetry, Cathedral Ceiling(s), Separate/Formal Dining Room, Dual Sinks, Eat-in Kitchen, Family/Dining Room, Fireplace, High Ceilings, Kitchen Island, Living/Dining Room, Multiple Shower Heads, Custom Mirrors, Main Level Primary, Pantry, Separate Shower, Cable TV, Walk-In Pantry
- Exterior Features
- Fence, Security/High Impact Doors, Sprinkler/Irrigation, Shutters Electric
- Taxes
- $21,841
- HOA Fee
- $2,675
- Property Description
- Ranch, One Story
- Flooring
- Wood
- Appliances
- Dryer, Dishwasher, Electric Cooktop, Freezer, Disposal, Microwave, Refrigerator, Self Cleaning Oven, Washer
- Heating
- Central, Electric
- Air Conditioning
- Central Air, Ceiling Fan(s), Electric
- Exterior Construction
- Block, Concrete, Stucco
- Stories
- 1
- Roof
- Metal
- Pool
- Yes
- Pool Type
- Electric Heat, Heated, In Ground, Salt Water
- Parking Features
- Attached, Covered, Driveway, Electric Vehicle Charging Station(s), Garage, Paved, Two Spaces, Garage Door Opener
- Garage Spaces
- 2
- View
- Landscaped, Pool
Courtesy of Alfred Robbins Realty Group
Selling Office: .