3159 Serena Lane Unit 101, Naples, FL 34114
- $515,000
- 3
- BD
- 2
- BA
- 1,883
- SqFt






- Sold Price
- $515,000
- List Price
- $545,000
- Status
- CLOSED
- Days on Market
- 45
- Closing Date
- Apr 22, 2025
- MLS#
- 225017341
- Subtype
- Residential
- Style
- Coach/Carriage, Low Rise
- Architectural Style
- Coach/Carriage, Low Rise
- Year Built
- 2015
- Bedrooms
- 3
- Bathrooms
- 2
- Full Baths
- 2
- Living Area
- 1,883
- Subdivision
- Sonoma
- Neighborhood
- Fiddler's Creek
- MLS Area Major
- NA38 - South of US41 East of 951
Property Description
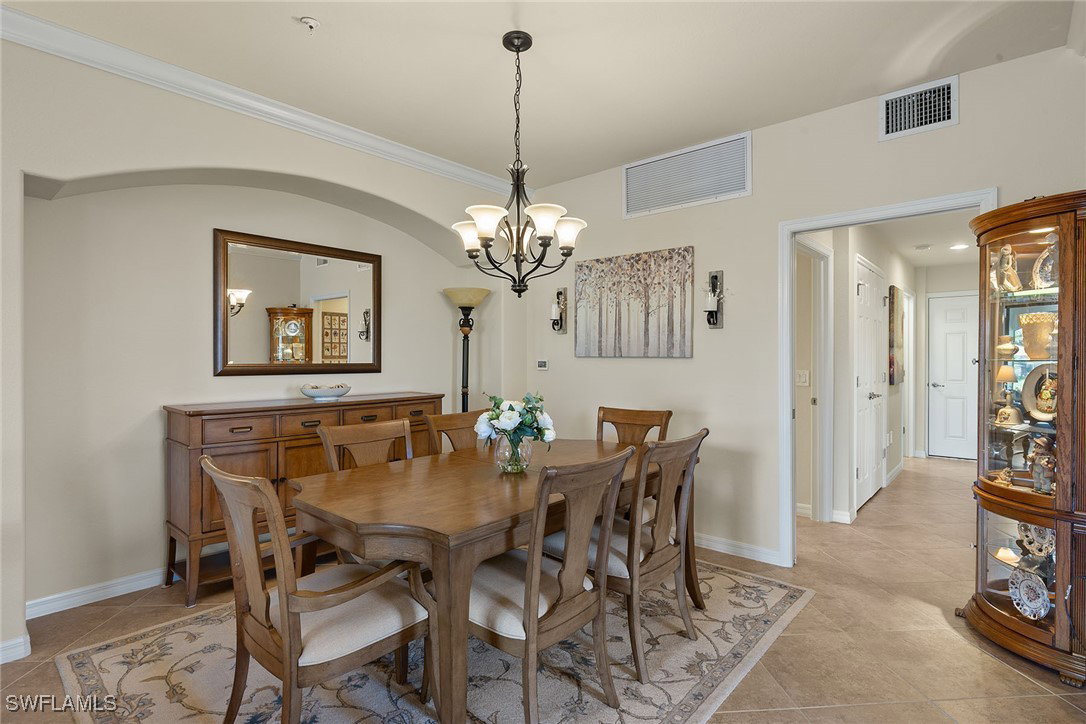
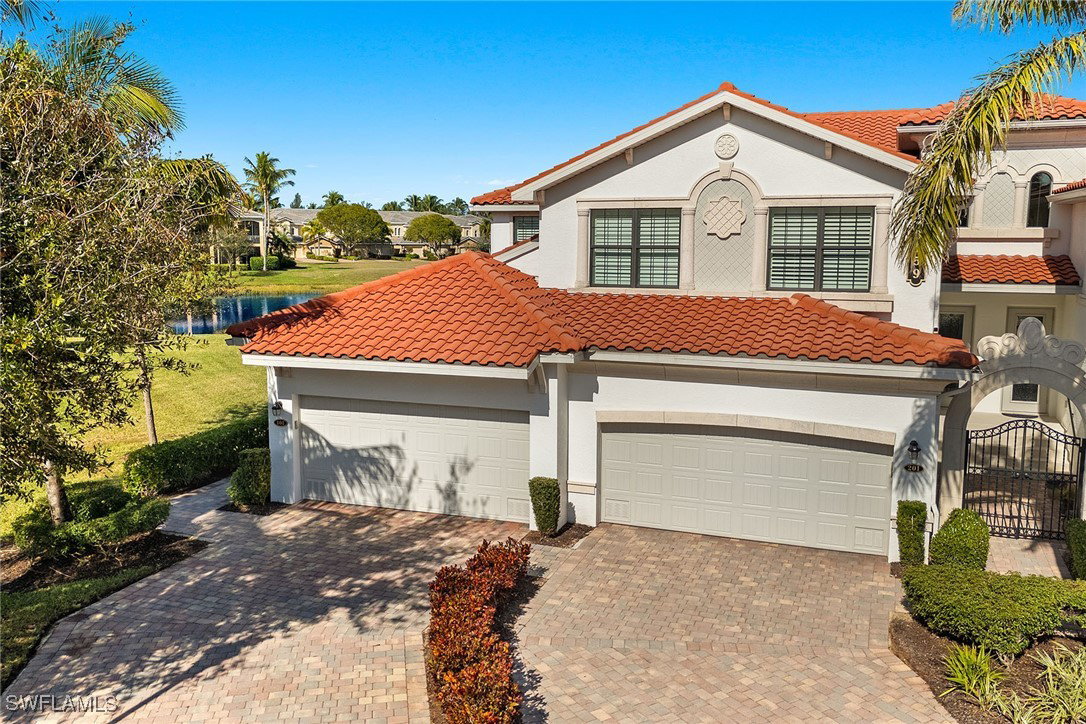
On a quiet cul-de-sac in Sonoma at Fiddler’s Creek, this private first-floor coach home offers breathtaking wide lake views and stunning western exposure, delivering unforgettable sunsets in a serene setting. With a split-bedroom floor plan featuring three bedrooms, two baths and an attached two-car garage, this home is designed for comfort and style. Inside, diagonal tile flooring in the main living areas and laminate flooring in the bedrooms ensure a seamless, carpet-free environment. Crown molding throughout adds an elegant touch, while impact glass windows and a tankless water heater provide modern convenience. The kitchen is appointed with shaker-style cabinetry, granite countertops, a tile backsplash, recessed and under-cabinet lighting and a breakfast bar. Upgraded stainless steel appliances, including a gas range, microwave, refrigerator and dishwasher make this space stylish and functional. A cozy adjacent dining area with dual windows overlooking the lake enhances the dining experience. The spacious living and formal dining area flows effortlessly to the screened lanai, accessed through glass sliders, creating a seamless indoor-outdoor lifestyle. The owner’s suite is a private retreat with lanai access, white plantation shutters, and tranquil water views. The en-suite bath features a pocket door, dual sink vanity with granite counters and full-width mirrors, a walk-in shower with a glass enclosure, and a separate soaking tub. Two well-appointed guest bedrooms provide ample space, with one featuring a newly installed white Murphy bed with built-in cabinets, offering versatility for guests or a home office. A full guest bath with a shower-tub combination is conveniently nearby. The laundry area includes white overhead cabinets and a GE washer and dryer for added convenience. Living in Fiddler’s Creek grants exclusive access to world-class amenities, including championship golf, resort-style pools, a luxurious clubhouse, fine and casual dining, a full-service spa, a state-of-the-art fitness center and an array of social activities. Residents can also enjoy tennis, pickleball, bocce, and optional golf, beach and marina memberships. Ideally just minutes from downtown Naples and Marco Island, this home offers the ideal blend of privacy, luxury and resort-style living. Schedule your private showing today!
Additional Information
- Amenities
- Marina, Business Center, Clubhouse, Fitness Center, Golf Course, Pickleball, Private Membership, Pool, Putting Green(s), Restaurant, Spa/Hot Tub, Sidewalks, Tennis Court(s), Trail(s)
- Interior Features
- Breakfast Bar, Built-in Features, Bedroom on Main Level, Bathtub, Tray Ceiling(s), Closet Cabinetry, Dual Sinks, Living/Dining Room, Custom Mirrors, Main Level Primary, Pantry, Separate Shower, Cable TV, Window Treatments, High Speed Internet, Split Bedrooms
- Exterior Features
- None
- Taxes
- $6,137
- Pets Allowed
- Yes
- Pets
- Yes
- Property Description
- Coach/Carriage, Low Rise
- Flooring
- Laminate, Tile
- Appliances
- Dryer, Dishwasher, Freezer, Gas Cooktop, Disposal, Ice Maker, Microwave, Range, Refrigerator, Refrigerator with Ice Maker, Self Cleaning Oven, Washer
- Heating
- Central, Electric
- Air Conditioning
- Central Air, Ceiling Fan(s), Electric
- Exterior Construction
- Block, Concrete, Stucco
- Roof
- Built-Up, Flat
- Pool Type
- Community
- Parking Features
- Attached, Driveway, Garage, Paved, Garage Door Opener
- Garage Spaces
- 2
- View
- Landscaped, Lake, Water
Courtesy of Premier Sotheby's Int'l Realty
Selling Office: .