231 Monterey Drive, Naples, FL 34119
- $1,800,000
- 3
- BD
- 3
- BA
- 3,262
- SqFt




- Sold Price
- $1,800,000
- List Price
- $2,195,000
- Status
- CLOSED
- Days on Market
- 59
- Closing Date
- Apr 14, 2025
- MLS#
- 225016809
- Subtype
- Residential
- Style
- Ranch, One Story
- Architectural Style
- Ranch, One Story
- Year Built
- 1990
- Bedrooms
- 3
- Bathrooms
- 3
- Full Baths
- 3
- Living Area
- 3,262
- Acres
- 0.29
- Subdivision
- Valley Oak
- Neighborhood
- Vineyards
- MLS Area Major
- NA14 -Vanderbilt Rd to Pine Ridge Rd
Property Description
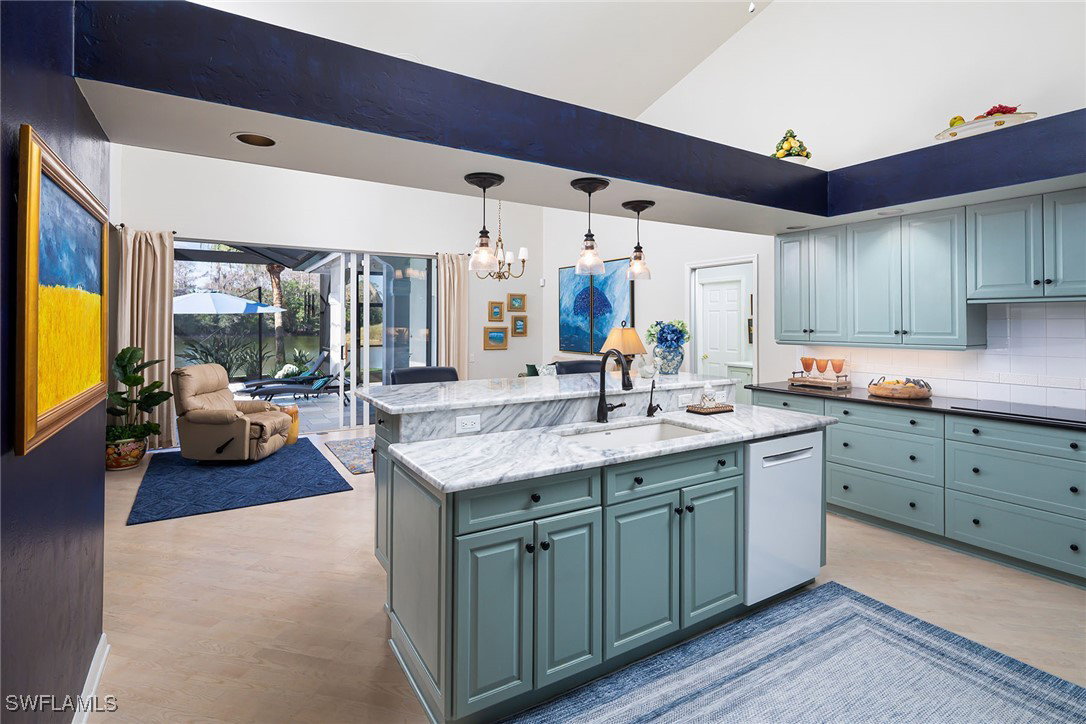
Welcome to 231 Monterey Drive in the prestigious gated community of Valley Oak at the Vineyards. This well-appointed residence offers three bedrooms and three newly remodeled baths with over 3,200 square feet of comfortable living space. Enter and be greeted by the panoramic lake view observed from the lanai. Step outside and discover your private oasis with pool, and a custom-designed fireplace for relaxation and entertainment. The floor plan includes living, dining, family room, den/study, and modern kitchen with Sub-Zero refrigerator. The primary suite includes sliders that access the pool and covered lanai. The primary bath features double sinks, separate tub and shower, and two walk-in closets. The guest bedrooms are away from the primary suite. The two-car garage is air-conditioned and includes a workshop. This home has been well cared for with many upgrades including a new picture screen lanai cage, Storm Smart storm screens, new garage doors, new air-conditioner, new epoxy garage floor, Generac whole-house generator and more. Experience the ideal blend of comfort and convenience in this beautiful home. Vineyards Country Club is private and offers two 18-hole golf courses, pickleball, a resort pool, racquet center, wellness center and spa, fitness center, massage and salon services, and dining. Membership is optional. Vineyards is convenient to beaches, restaurants, shopping and all Naples has to offer.
Additional Information
- Amenities
- Sidewalks, Trail(s)
- Interior Features
- Attic, Wet Bar, Breakfast Bar, Built-in Features, Bedroom on Main Level, Bathtub, Tray Ceiling(s), Separate/Formal Dining Room, Dual Sinks, Entrance Foyer, High Ceilings, Kitchen Island, Main Level Primary, Pantry, Pull Down Attic Stairs, Separate Shower, Cable TV, Walk-In Closet(s), High Speed Internet, Split Bedrooms, Workshop
- Exterior Features
- Sprinkler/Irrigation, Outdoor Shower, Storage, Shutters Manual, Water Feature
- Taxes
- $4,935
- HOA Fee
- $628
- Property Description
- Ranch, One Story
- Flooring
- Carpet, Tile, Wood
- Appliances
- Built-In Oven, Dryer, Dishwasher, Electric Cooktop, Freezer, Disposal, Microwave, Refrigerator, Washer
- Heating
- Central, Electric
- Air Conditioning
- Central Air, Ceiling Fan(s), Electric
- Exterior Construction
- Block, Concrete, Stucco
- Stories
- 1
- Roof
- Tile
- Pool
- Yes
- Pool Type
- Electric Heat, Heated, In Ground, Pool Equipment
- Parking Features
- Attached, Deeded, Driveway, Garage, Paved, Garage Door Opener
- Garage Spaces
- 2
- View
- Golf Course, Lake
Listing Courtesy of Premier Sotheby's Int'l Realty
Selling Office: .