10120 Idle Pine Lane, Estero, FL 34135
- $2,250,000
- 3
- BD
- 5
- BA
- 3,488
- SqFt






- Sold Price
- $2,250,000
- List Price
- $2,475,000
- Status
- CLOSED
- Days on Market
- 62
- Closing Date
- Apr 17, 2025
- MLS#
- 225016291
- Subtype
- Residential
- Style
- Ranch, One Story
- Architectural Style
- Ranch, One Story
- Year Built
- 2003
- Bedrooms
- 3
- Bathrooms
- 5
- Full Baths
- 4
- Half Baths
- 1
- Living Area
- 3,488
- Acres
- 0.34
- Subdivision
- Idlewilde
- Neighborhood
- Shadow Wood At The Brooks
- MLS Area Major
- ES04 - The Brooks
Property Description
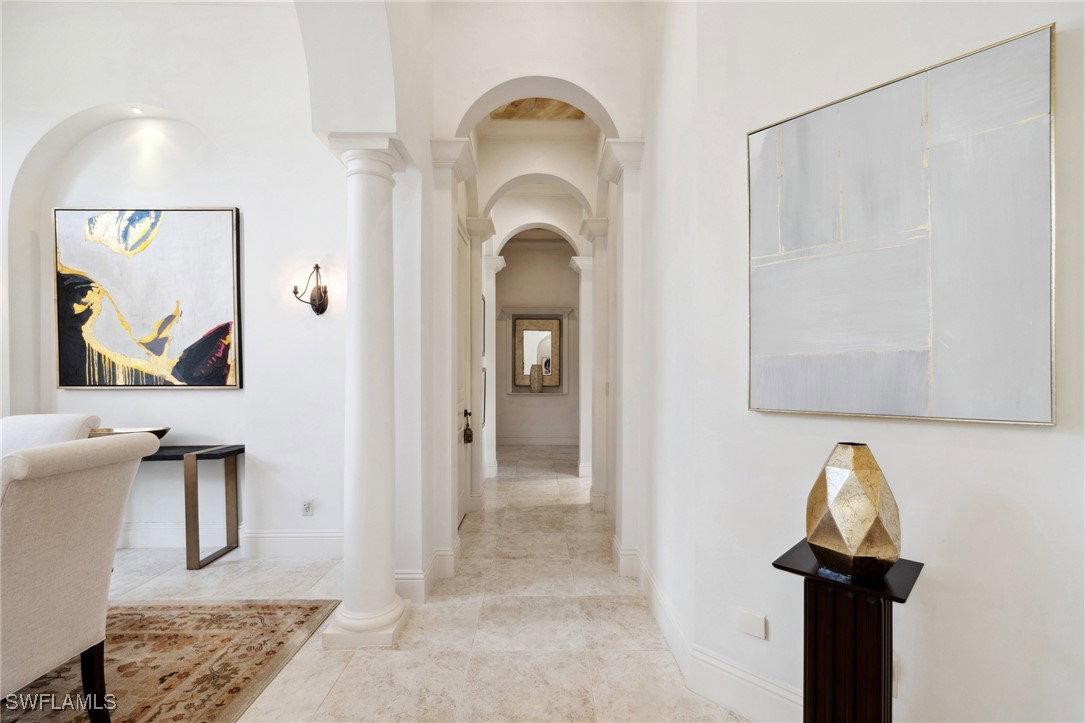
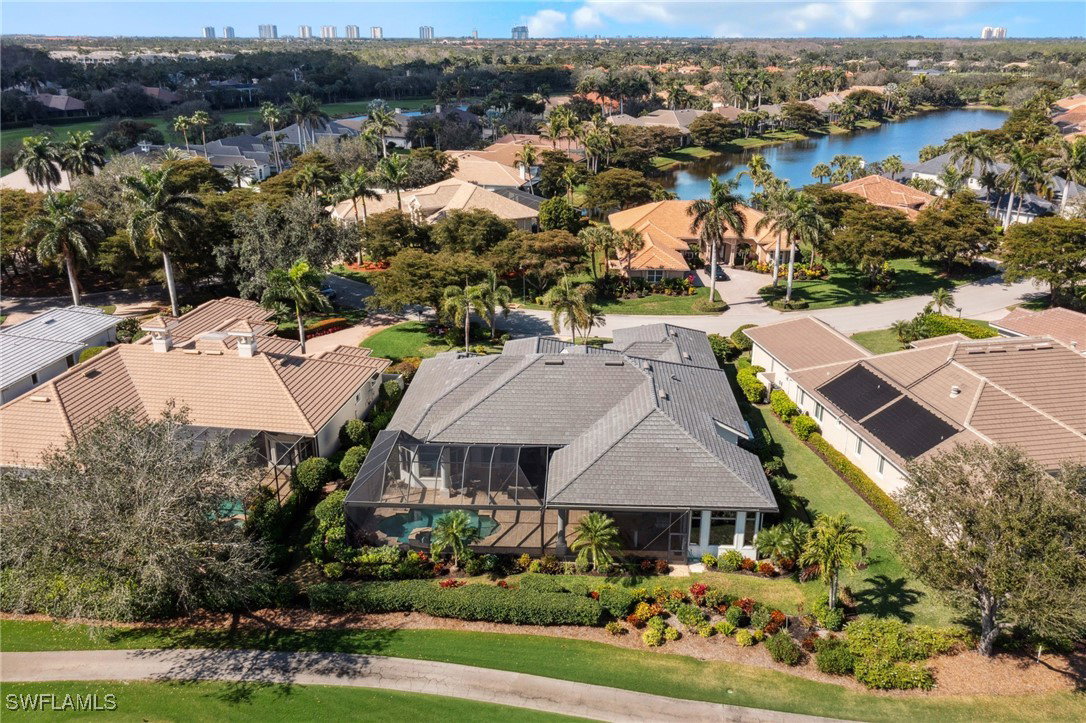
Luxury living at its finest! This impeccably maintained Abaco Model by Keevan is a masterpiece of elegance and comfort, offering stunning golf course views from nearly every room. The gourmet kitchen is a chef’s dream, featuring stainless appliances, a double oven gas range with grill and six burners, a separate work island, and a breakfast bar. Designed for effortless entertaining, the home boasts multiple dining areas, including casual dining overlooking the lanai and a formal dining space. The spacious family room and open kitchen flow seamlessly where zero-corner sliders bring the beauty of the outdoors in, where a gorgeous lanai awaits with a gas fireplace, summer kitchen, covered dining, and a gas-heated pool and spa with a pool bath—all overlooking the picturesque 3rd hole of the South Course. The luxurious master suite is a private retreat with two custom walk-in closets, a separate vanity area, and direct pool access. Two ensuite guest rooms provide comfort and privacy, with one featuring a beautiful courtyard connecting to the den with custom wood built-ins. The expansive three-car garage offers ample built-in storage, and a newer roof (2021) adds peace of mind. High ceilings, elegant arches and quality construction give this home an added layer of luxury. Shadow Wood Country Club takes lifestyle amenities to the next level with 54 holes of championship golf, 9 tennis courts, bocce, and a vibrant social calendar. Exciting upgrades are on the way, including a resort-style pool, indoor pickleball courts, a poolside bistro, and more. For those seeking even more, Gold Level membership at The Commons Club offers access to a private beach club and forthcoming enhancements. Seller may be willing to transfer golf and beach membership. Located in one of the most desirable areas, this home is around the corner from Coconut Point Mall, minutes to Bonita Beach, and less than 20 minutes to Southwest Florida International Airport, offering the perfect mix of convenience and exclusivity. Don’t miss your chance to experience luxury living at Shadow Wood—schedule your private showing today!
Additional Information
- Amenities
- Beach Rights, Bocce Court, Beach Access, Business Center, Clubhouse, Fitness Center, Golf Course, Pickleball, Private Membership, Putting Green(s), Restaurant, Sidewalks, Tennis Court(s), Trail(s)
- Interior Features
- Built-in Features, Breakfast Area, Bathtub, Tray Ceiling(s), Closet Cabinetry, Dual Sinks, Entrance Foyer, Kitchen Island, Living/Dining Room, Custom Mirrors, Main Level Primary, Pantry, Sitting Area in Primary, Separate Shower, Cable TV, Bar, Walk-In Closet(s), Window Treatments, Central Vacuum, High Speed Internet, Split Bedrooms
- Exterior Features
- Sprinkler/Irrigation, None, Outdoor Grill, Outdoor Kitchen, Gas Grill
- Taxes
- $20,023
- HOA Fee
- $5,525
- Property Description
- Ranch, One Story
- Zoning
- MPD
- Flooring
- Carpet, Tile, Wood
- Appliances
- Double Oven, Dishwasher, Gas Cooktop, Ice Maker, Microwave, Range, Refrigerator, Refrigerator with Ice Maker, Self Cleaning Oven, Wine Cooler, Washer
- Heating
- Central, Electric
- Air Conditioning
- Central Air, Electric, Zoned
- Exterior Construction
- Block, Concrete, Stucco
- Stories
- 1
- Roof
- Tile
- Pool
- Yes
- Pool Type
- Gas Heat, Heated, In Ground, Outside Bath Access, Pool Equipment, Screen Enclosure, Pool/Spa Combo
- Parking Features
- Attached, Driveway, Garage, Paved, Two Spaces, Garage Door Opener
- Garage Spaces
- 3
- View
- Golf Course
Courtesy of Realty World J. PAVICH R.E.
Selling Office: .