9380 Terresina Drive, Naples, FL 34119
- $1,740,000
- 3
- BD
- 3
- BA
- 2,361
- SqFt




- Sold Price
- $1,740,000
- List Price
- $1,740,000
- Status
- CLOSED
- Days on Market
- 46
- Closing Date
- Apr 25, 2025
- MLS#
- 225014606
- Subtype
- Residential
- Style
- Ranch, One Story
- Architectural Style
- Ranch, One Story
- Year Built
- 2016
- Bedrooms
- 3
- Bathrooms
- 3
- Full Baths
- 3
- Living Area
- 2,361
- Acres
- 0.19
- Subdivision
- Esplanade
- Neighborhood
- Esplanade
- MLS Area Major
- NA21 - N/O Immokalee Rd E/O 75
Property Description
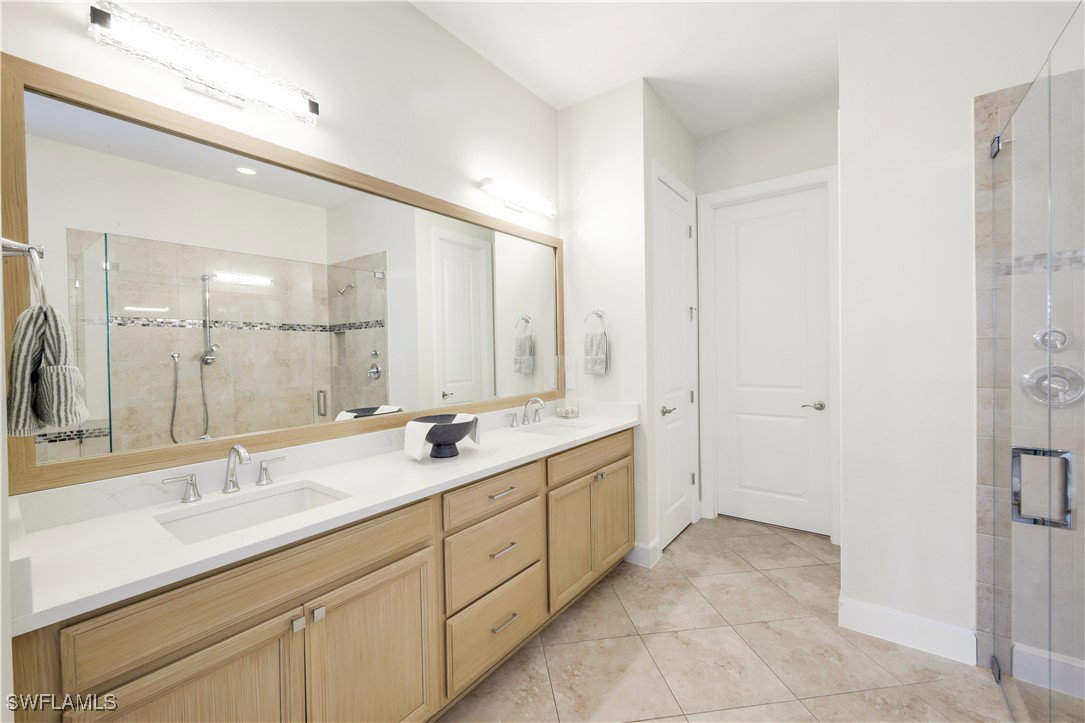
BEST VIEW, REFRESH, FURNISHINGS AND professionally DECORATED for the price! Nestled on a premium homesite with SOUTHWEST rear exposure, this upgraded "LAZIO" model boasts stunning views of the lake and 14th hole, with a FULL GOLF MEMBERSHIP. Offering 3 Bedrooms + Den, 3 Full Baths, and over 2,300 sq ft of air-conditioned space, this home features a spacious, open-concept layout perfect for modern living. The EXCEPTIONAL OUTDOOR LIVING SPACE sets this home apart. The great room flows seamlessly to the expansive lanai via two sets of sliding glass doors with an outdoor kitchen, gas fireplace, and ample space for entertaining. Enjoy the serene ambiance of the saltwater, gas-heated pool with raised spa and picture window screen cage, perfect for both relaxation and gatherings. Additional highlights include: electric roll-down hurricane screens on the lanai; new LVP wood flooring; recently painted interior and exterior; new plantation shutters; sleek LG appliance package with gas cooktop; built-in wine cooler; secondary sink in the kitchen island; raised panel cabinetry; and quartz countertops. Custom closet built-ins, crown molding, a glass front door with sidelights, and stacked stone front elevation detail elevate the design. The extended two-car garage and spacious laundry room provide ample storage. Esplanade Golf & Country Club of North Naples is the ultimate "Resort Community," offering a resort pool with cabanas, tennis, pickleball, Koquina Day Spa, fitness center, dog parks, and 14 miles of walking/biking trails. Enjoy the 18-hole private golf course, 15,000 Sq Ft clubhouse, wine tasting room, and Starbucks-style café. Landscaping, irrigation, and golf membership dues are included in the quarterly HOA fees—no extra memberships or fees!
Additional Information
- Amenities
- Bocce Court, Billiard Room, Cabana, Clubhouse, Dog Park, Fitness Center, Golf Course, Pickleball, Park, Pool, Putting Green(s), Restaurant, Spa/Hot Tub, Sidewalks, Tennis Court(s), Trail(s)
- Interior Features
- Breakfast Bar, Bathtub, Tray Ceiling(s), Closet Cabinetry, Separate/Formal Dining Room, Dual Sinks, Entrance Foyer, Eat-in Kitchen, French Door(s)/Atrium Door(s), Kitchen Island, Main Level Primary, Pantry, Separate Shower, Walk-In Pantry, Walk-In Closet(s), Window Treatments, Split Bedrooms
- Exterior Features
- Sprinkler/Irrigation, Outdoor Kitchen, Shutters Electric, Shutters Manual, Gas Grill
- Taxes
- $9,343
- HOA Fee
- $3,411
- Property Description
- Ranch, One Story
- Flooring
- Tile, Vinyl
- Appliances
- Dryer, Dishwasher, Gas Cooktop, Disposal, Ice Maker, Microwave, Refrigerator, Refrigerator with Ice Maker, Tankless Water Heater, Wine Cooler, Washer
- Heating
- Central, Electric
- Air Conditioning
- Central Air, Ceiling Fan(s), Electric
- Exterior Construction
- Block, Concrete, Stucco
- Stories
- 1
- Roof
- Tile
- Pool
- Yes
- Pool Type
- Concrete, Gas Heat, Heated, In Ground, Screen Enclosure, Salt Water, Community, Pool/Spa Combo
- Parking Features
- Attached, Garage, Garage Door Opener
- Garage Spaces
- 2
- Elementary School
- LAUREL OAK ELEMENTARY SCHOOL
- Middle School
- OAKRIDGE MIDDLE SCHOOL
- High School
- GULF COAST HIGH SCHOOL
- View
- Golf Course, Lake, Pond
Courtesy of William Raveis Real Estate
Selling Office: .